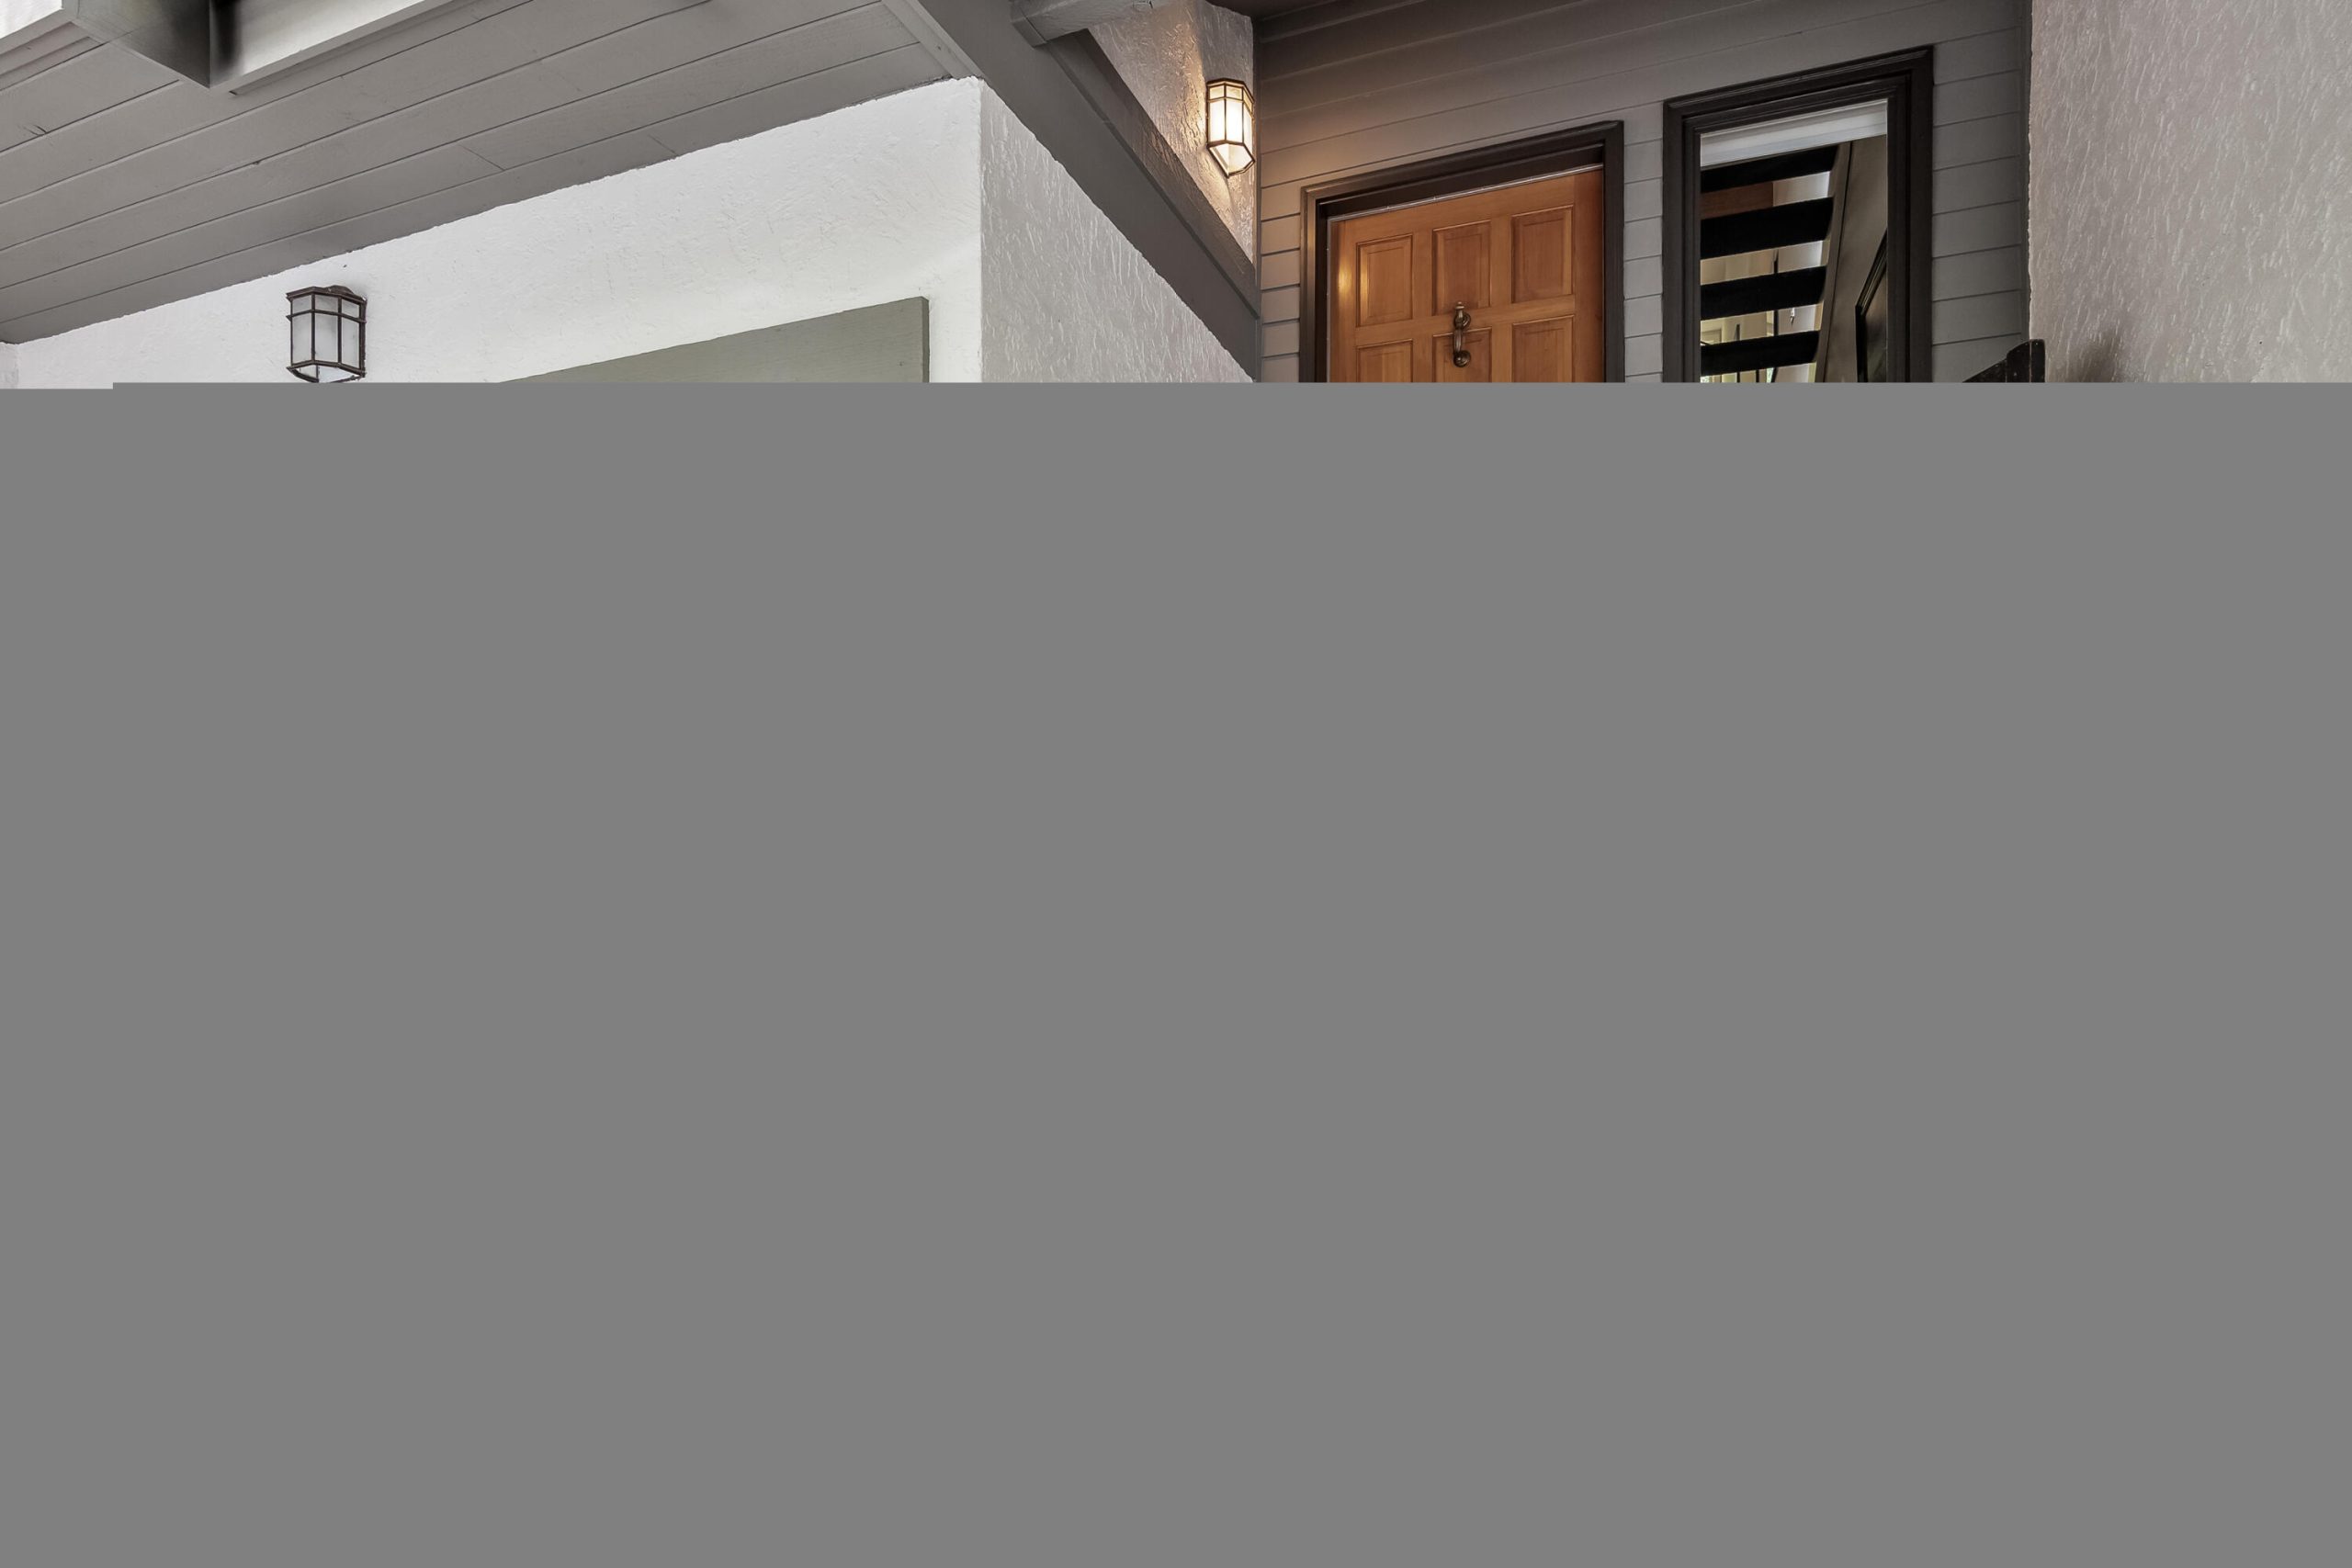
ResidentialTownhouseCOEdwards81632Singletree 931, Edwards, CO, 81632

Basics

  • Date added: Added 9 months ago
  • Price per sqft: $1,011.57
  • Category:
  • Type:
  • Status:
  • Bedrooms: 2
  • Bathrooms: 0
  • Half baths: 0
  • Total rooms: 6
  • Floors: 3
  • Lot size: 0.08 sq ft
  • Year built: 1982, 1982
  • Subdivision Name: Persimmon Woods Th
  • Agent Full Name: Stephanie Hart
  • Bathrooms Full: 0
  • Lot Size Acres: 0.08 acres
  • Rooms Total: 6
  • Zoning: PUD
  • County: Eagle
  • MLS ID: 1012634

Description

  • Description:

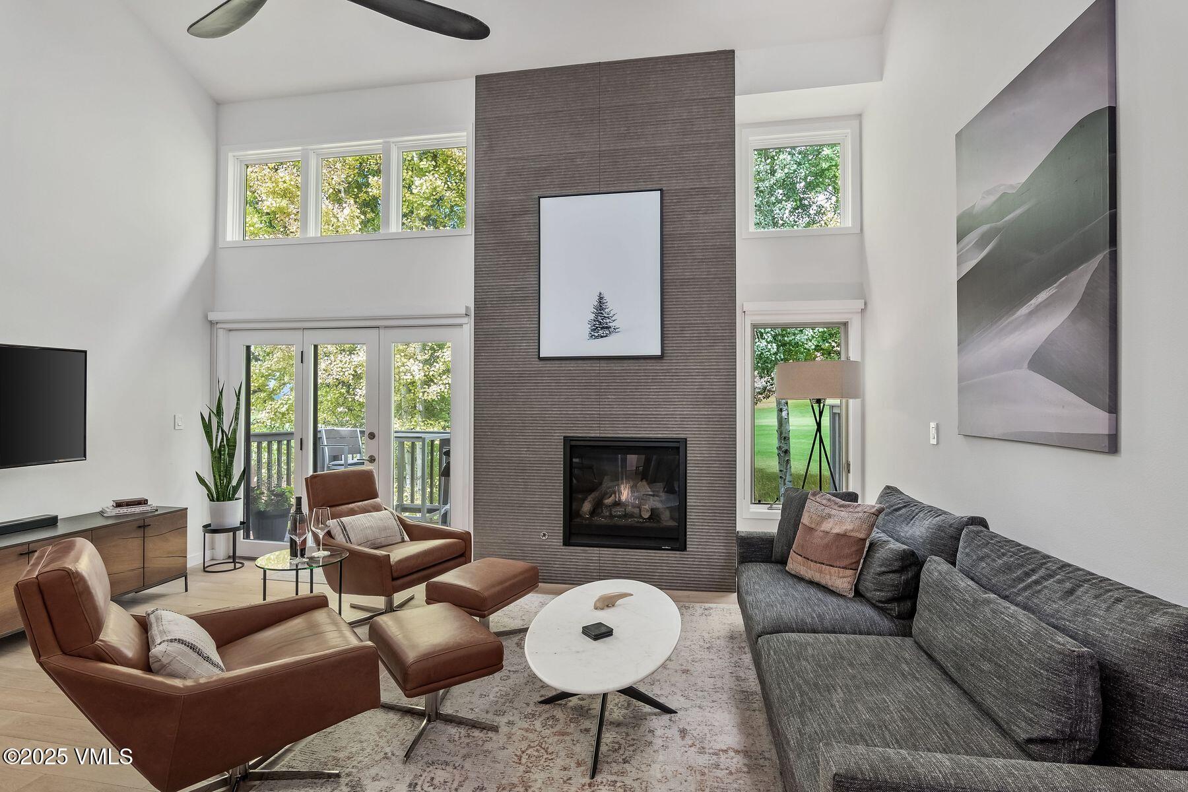
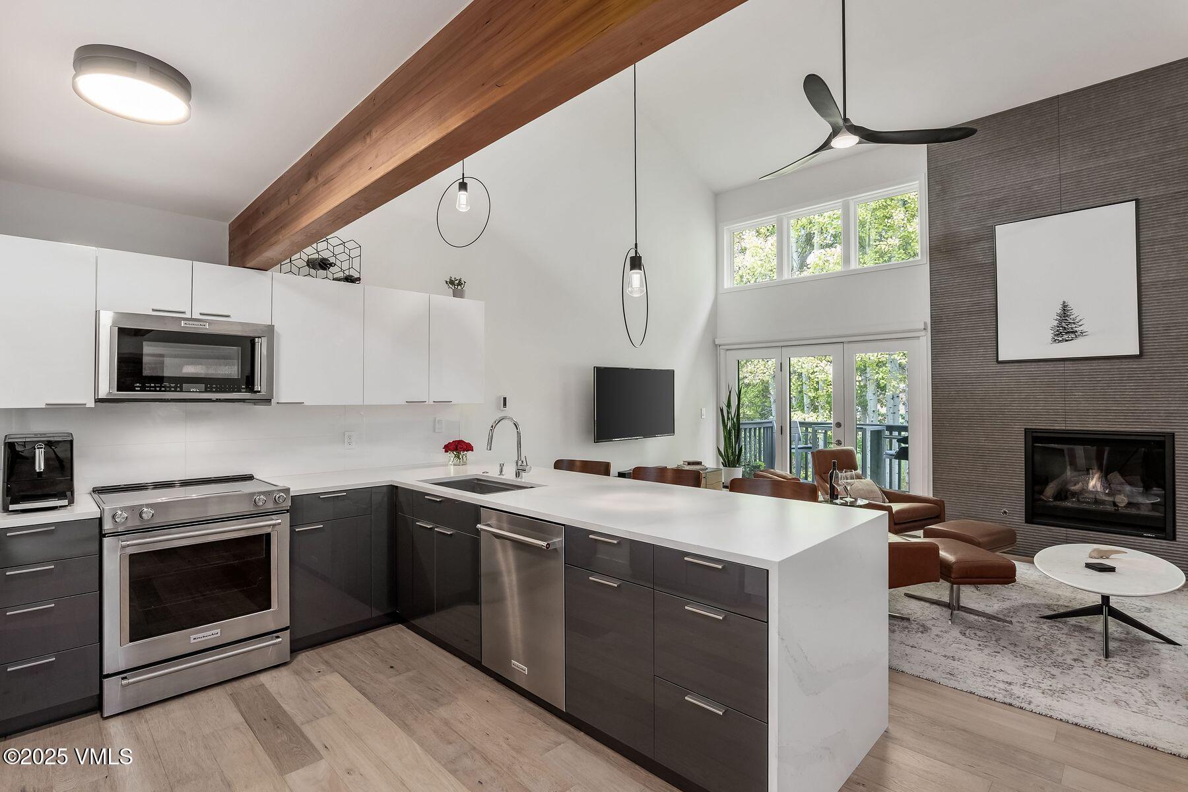
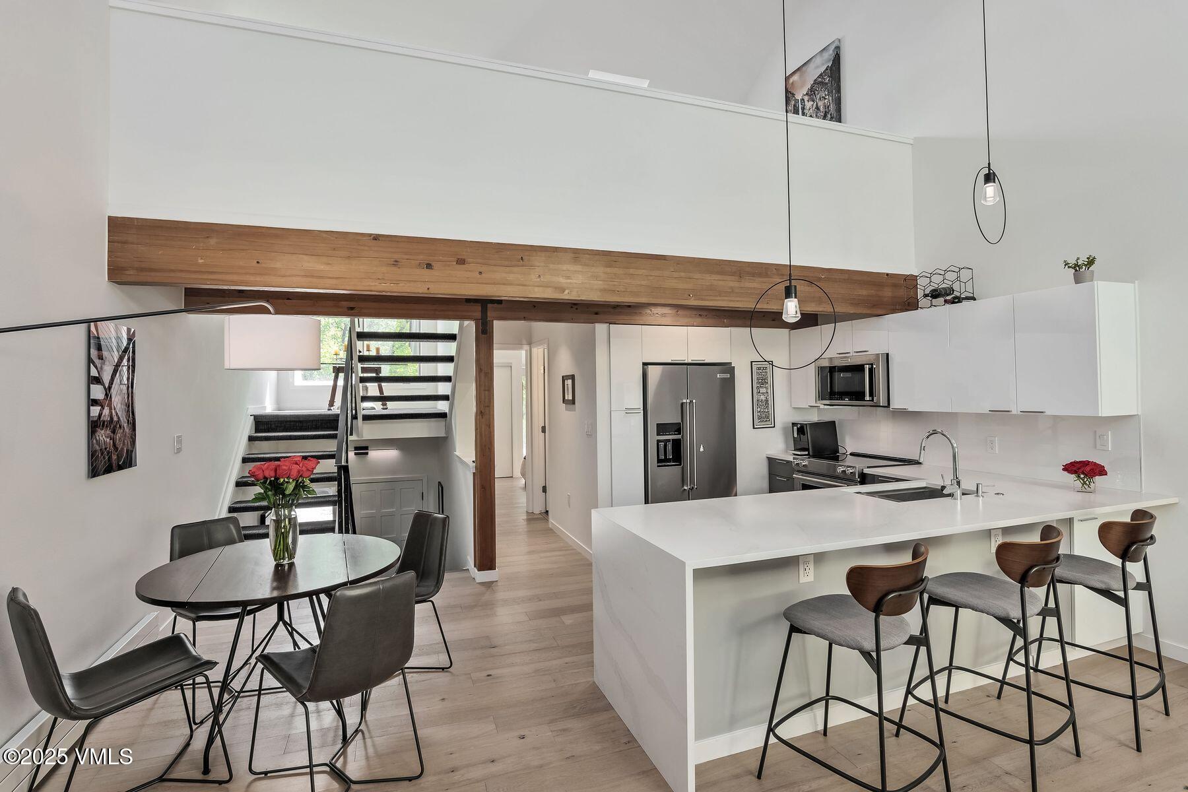
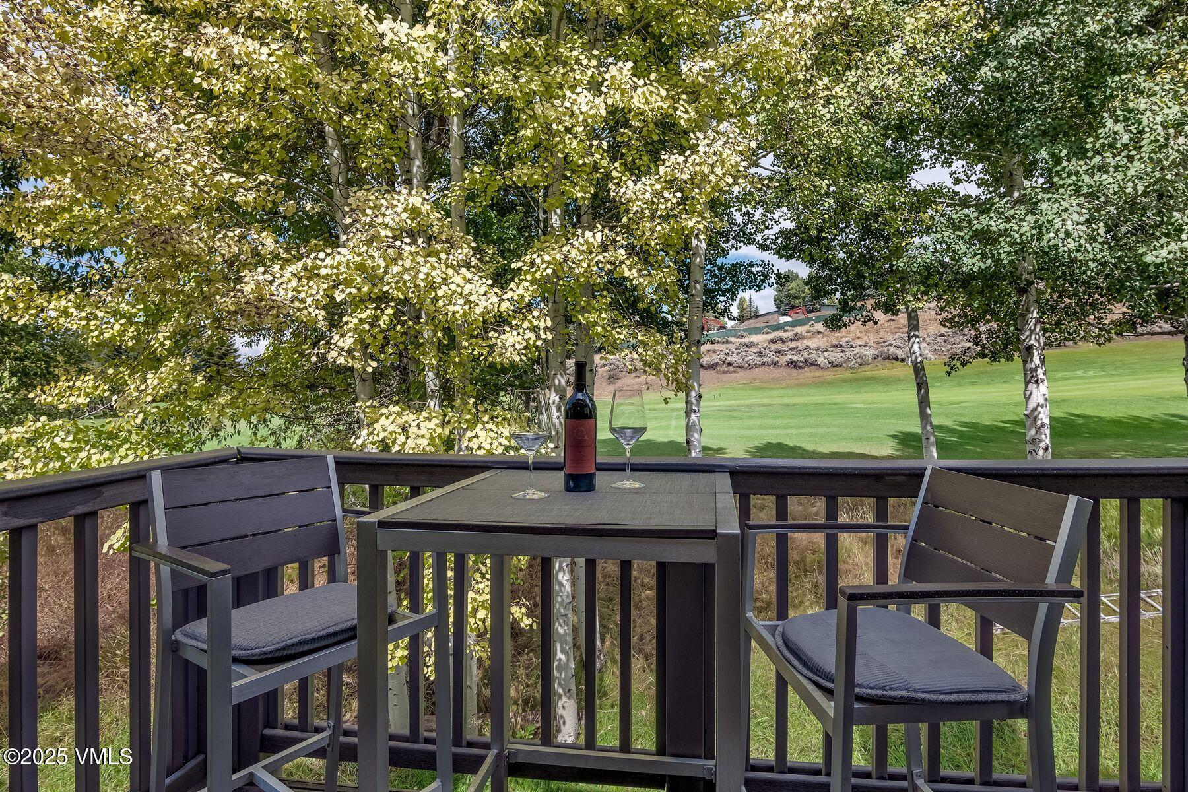
    Welcome to this beautifully renovated 2-bedroom + loft, 2 bath townhome, perfectly situated in the highly desirable Singletree neighborhood, right on the 11th fairway of the Sonnenalp Golf Course and walking distance to the Sonnenalp Golf Club. Every inch of this home has been thoughtfully updated with high-end finishes, including hardwood floors, quartz countertops, custom closets, Bosch washer/dryer, and heated tile bathroom and entry way floors. The open-concept layout features large windows that fill the home with natural light, showcasing golf course views, upper and lower decks in addition to a versatile loft space, perfect for an office, guest room, or den.
    Major upgrades include a new roof (2019), new siding/exterior paint and chimney stacks to be finished in 2025 - assessment fully paid, offering peace of mind and long-term value.
    A turnkey opportunity for full-time living or a low-maintenance retreat in one of the Vail Valley's most desirable communities. *Furnishings are negotiable

    Show all description

Ask an Agent About This Home

Phone
By clicking the «REQUEST INFO» button you agree to the Terms of Use and Privacy Policy

Location

  • View: Golf Course

Building Details

  • Building Area Total: 1383 sq ft
  • Construction Materials: Frame, Stucco, Wood Siding
  • Heating: Baseboard, Electric, Radiant
  • Stories: 3
  • Roof: Shake
  • Foundation Details: Poured in Place
  • Levels: Multi/Split
  • Floor covering: , ,

Video

Amenities & Features

  • Laundry Features: Electric Dryer Hookup, Washer Hookup
  • Flooring: Carpet, Tile, Wood
  • Utilities: Cable Available, Electricity Available, Internet, Natural Gas Available, Propane, Sewer Connected, Snow Removal, Trash, Water Available
  • Parking Features: Aboveground, Attached Garage, Surface
  • Fireplace Features: Gas
  • Garage Spaces: 1
  • Appliances: Dishwasher, Disposal, Microwave, Range, Range Hood, Refrigerator, Washer/Dryer
  • Interior Features: Fireplace - Gas, Multi-Level, Patio, Vaulted Ceiling(s), Wired for Cable, Balcony
  • Lot Features: Golf Course
  • Patio And Porch Features: Deck, Patio
  • Cooling: Ceiling Fan(s)

Fees & Taxes

  • Association Fee Frequency: Quarterly
  • Association Fee Includes: Common Area Maintenance, Management, Sewer, Snow Removal, Trash, Water

Miscellaneous

  • Road Surface Type: All Year
  • Special Listing Conditions: None
  • Pets Allowed: Yes

Courtesy of

  • List Office Name: LIV Sotheby's Int Realty Beaver Creek Village

Share this property

Copy

Or share with

ResidentialTownhouseCOEdwards81632Singletree 931, Edwards, CO, 81632

Basics

  • Date added: Added 9 months ago
  • Price per sqft: $1,011.57
  • Category:
  • Type:
  • Status:
  • Bedrooms: 2
  • Bathrooms: 0
  • Half baths: 0
  • Total rooms: 6
  • Floors: 3
  • Lot size: 0.08 sq ft
  • Year built: 1982, 1982
  • Subdivision Name: Persimmon Woods Th
  • Agent Full Name: Stephanie Hart
  • Bathrooms Full: 0
  • Lot Size Acres: 0.08 acres
  • Rooms Total: 6
  • Zoning: PUD
  • County: Eagle
  • MLS ID: 1012634

Description

  • Description:

    Welcome to this beautifully renovated 2-bedroom + loft, 2 bath townhome, perfectly situated in the highly desirable Singletree neighborhood, right on the 11th fairway of the Sonnenalp Golf Course and walking distance to the Sonnenalp Golf Club. Every inch of this home has been thoughtfully updated with high-end finishes, including hardwood floors, quartz countertops, custom closets, Bosch washer/dryer, and heated tile bathroom and entry way floors. The open-concept layout features large windows that fill the home with natural light, showcasing golf course views, upper and lower decks in addition to a versatile loft space, perfect for an office, guest room, or den.
    Major upgrades include a new roof (2019), new siding/exterior paint and chimney stacks to be finished in 2025 - assessment fully paid, offering peace of mind and long-term value.
    A turnkey opportunity for full-time living or a low-maintenance retreat in one of the Vail Valley's most desirable communities. *Furnishings are negotiable

    Show all description

Ask an Agent About This Home

Phone
By clicking the «REQUEST INFO» button you agree to the Terms of Use and Privacy Policy

Location

  • View: Golf Course

Building Details

  • Building Area Total: 1383 sq ft
  • Construction Materials: Frame, Stucco, Wood Siding
  • Heating: Baseboard, Electric, Radiant
  • Stories: 3
  • Roof: Shake
  • Foundation Details: Poured in Place
  • Levels: Multi/Split
  • Floor covering: , ,

Video

Amenities & Features

  • Laundry Features: Electric Dryer Hookup, Washer Hookup
  • Flooring: Carpet, Tile, Wood
  • Utilities: Cable Available, Electricity Available, Internet, Natural Gas Available, Propane, Sewer Connected, Snow Removal, Trash, Water Available
  • Parking Features: Aboveground, Attached Garage, Surface
  • Fireplace Features: Gas
  • Garage Spaces: 1
  • Appliances: Dishwasher, Disposal, Microwave, Range, Range Hood, Refrigerator, Washer/Dryer
  • Interior Features: Fireplace - Gas, Multi-Level, Patio, Vaulted Ceiling(s), Wired for Cable, Balcony
  • Lot Features: Golf Course
  • Patio And Porch Features: Deck, Patio
  • Cooling: Ceiling Fan(s)

Fees & Taxes

  • Association Fee Frequency: Quarterly
  • Association Fee Includes: Common Area Maintenance, Management, Sewer, Snow Removal, Trash, Water

Miscellaneous

  • Road Surface Type: All Year
  • Special Listing Conditions: None
  • Pets Allowed: Yes

Courtesy of

  • List Office Name: LIV Sotheby's Int Realty Beaver Creek Village

Share this property

Copy

Or share with

Ask an Agent About This Home

Phone
By clicking the «REQUEST INFO» button you agree to the Terms of Use and Privacy Policy

Reset password

Enter your email address and we will send you a link to change your password.