ResidentialSingle Family ResidenceCOEdwards81632Cassidy 79 Place, Edwards, CO, 81632

Basics

  • Date added: Added 9 months ago
  • Price per sqft: $790.14
  • Category:
  • Type:
  • Status:
  • Bedrooms: 4
  • Bathrooms: 3
  • Half baths: 1
  • Total rooms: 10
  • Floors: 2
  • Lot size: 0.28 sq ft
  • Year built: 1995, 1995
  • Subdivision Name: Homestead 1
  • Agent Full Name: Joanna Kerwin
  • Bathrooms Full: 3
  • Lot Size Acres: 0.28 acres
  • Rooms Total: 10
  • Zoning: Single-Family
  • County: Eagle
  • MLS ID: 1012578

Description

  • Description:

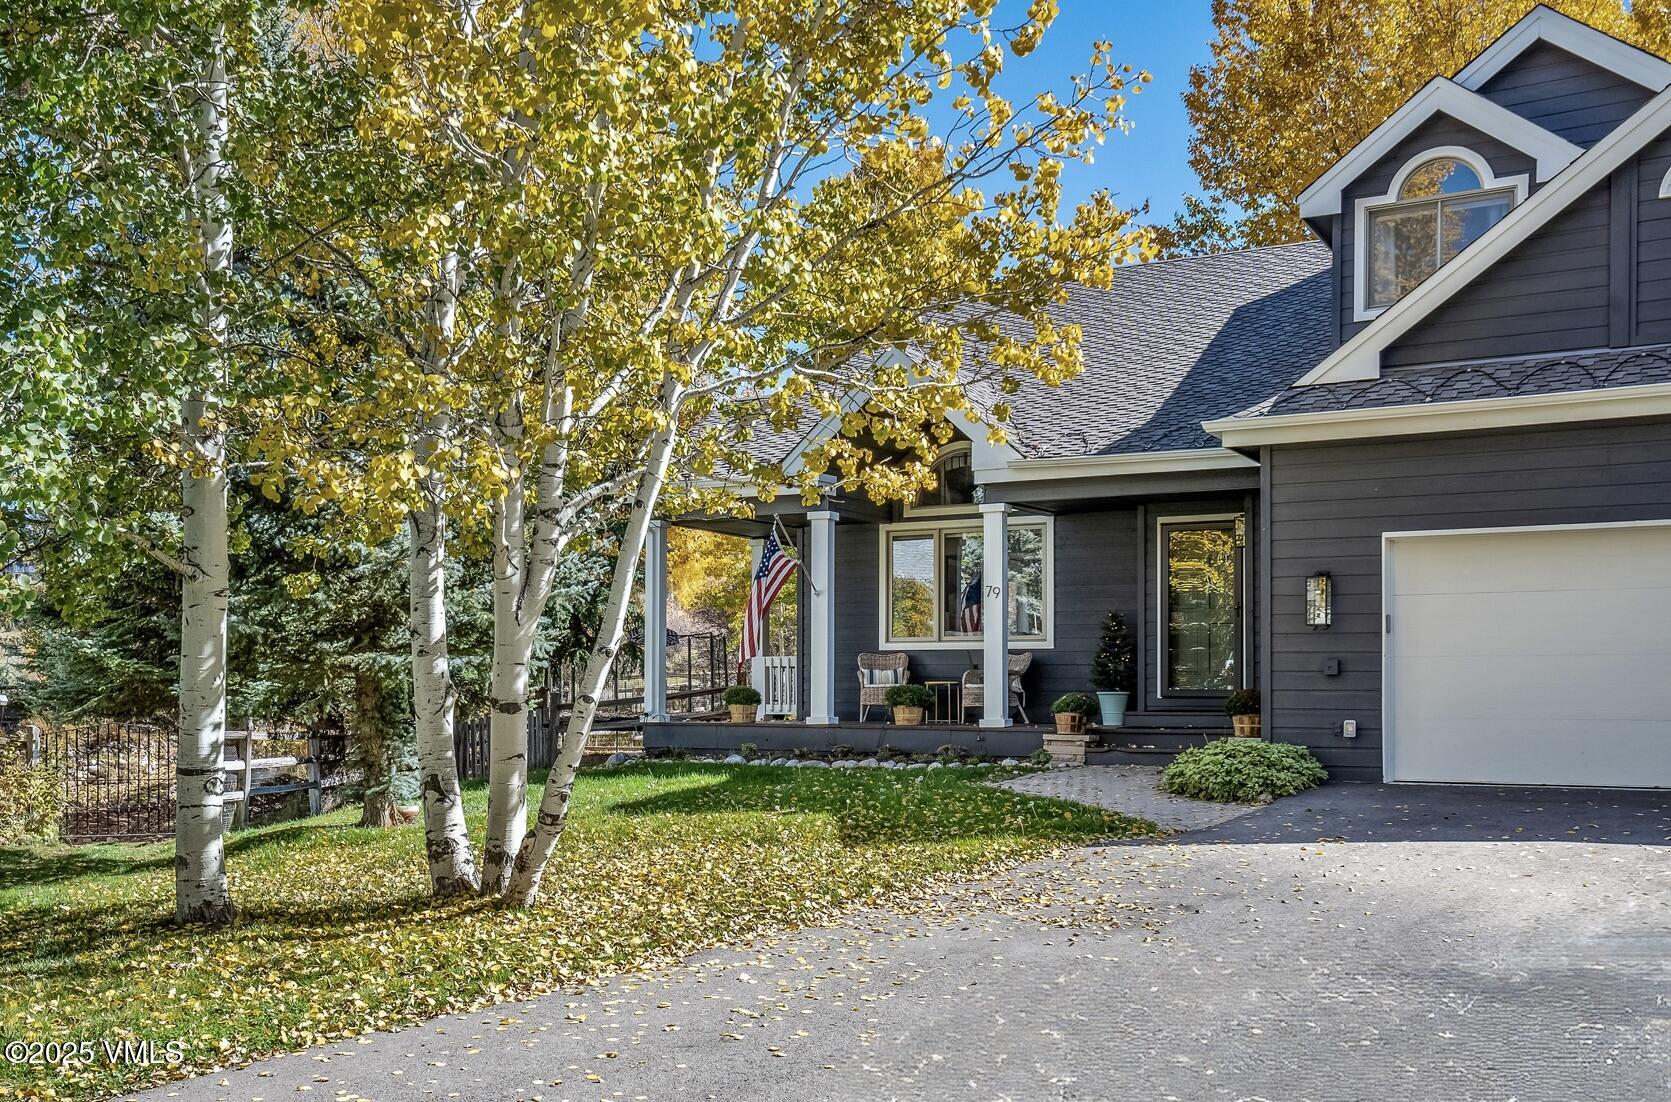
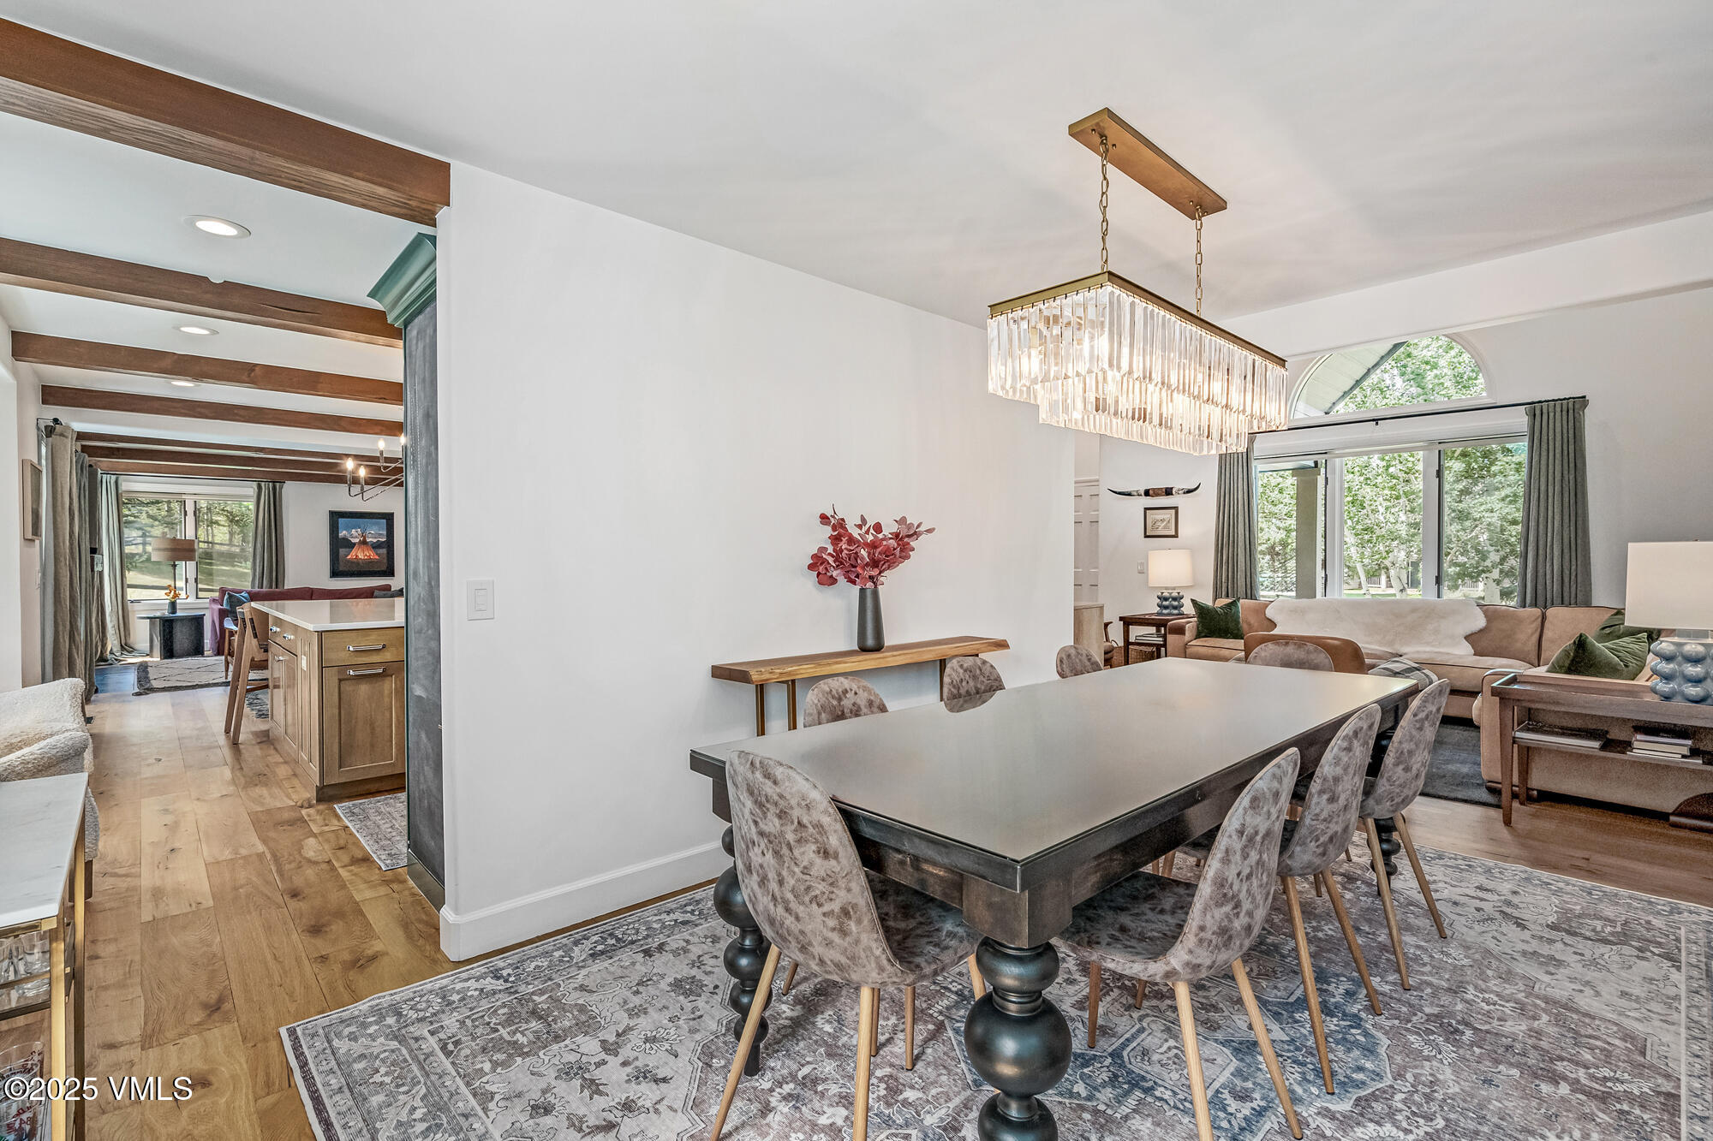
    This tasteful single-family home located on a private cul-de-sac, offers privacy, comfort, and exquisite mountain modern design throughout. The main level welcomes you with abundant natural light, soaring vaulted ceilings, and an open floor plan complemented by wide white oak plank flooring that flows seamlessly throughout the home.
    The kitchen serves as the heart of the home, featuring sage green custom cabinetry, a professional gas range with double oven, generous storage, and an exceptionally large island perfect for meal preparation and gathering. The custom stone fireplace with gas insert creates an inviting second living area for relaxation and entertaining.
    The upper level houses an office/loft sitting area, the luxurious primary suite, and two additional bedrooms. The lower level expands the living space with another bedroom and a versatile bunk room, plus a game area and media room that provide the perfect setting for indoor entertaining.
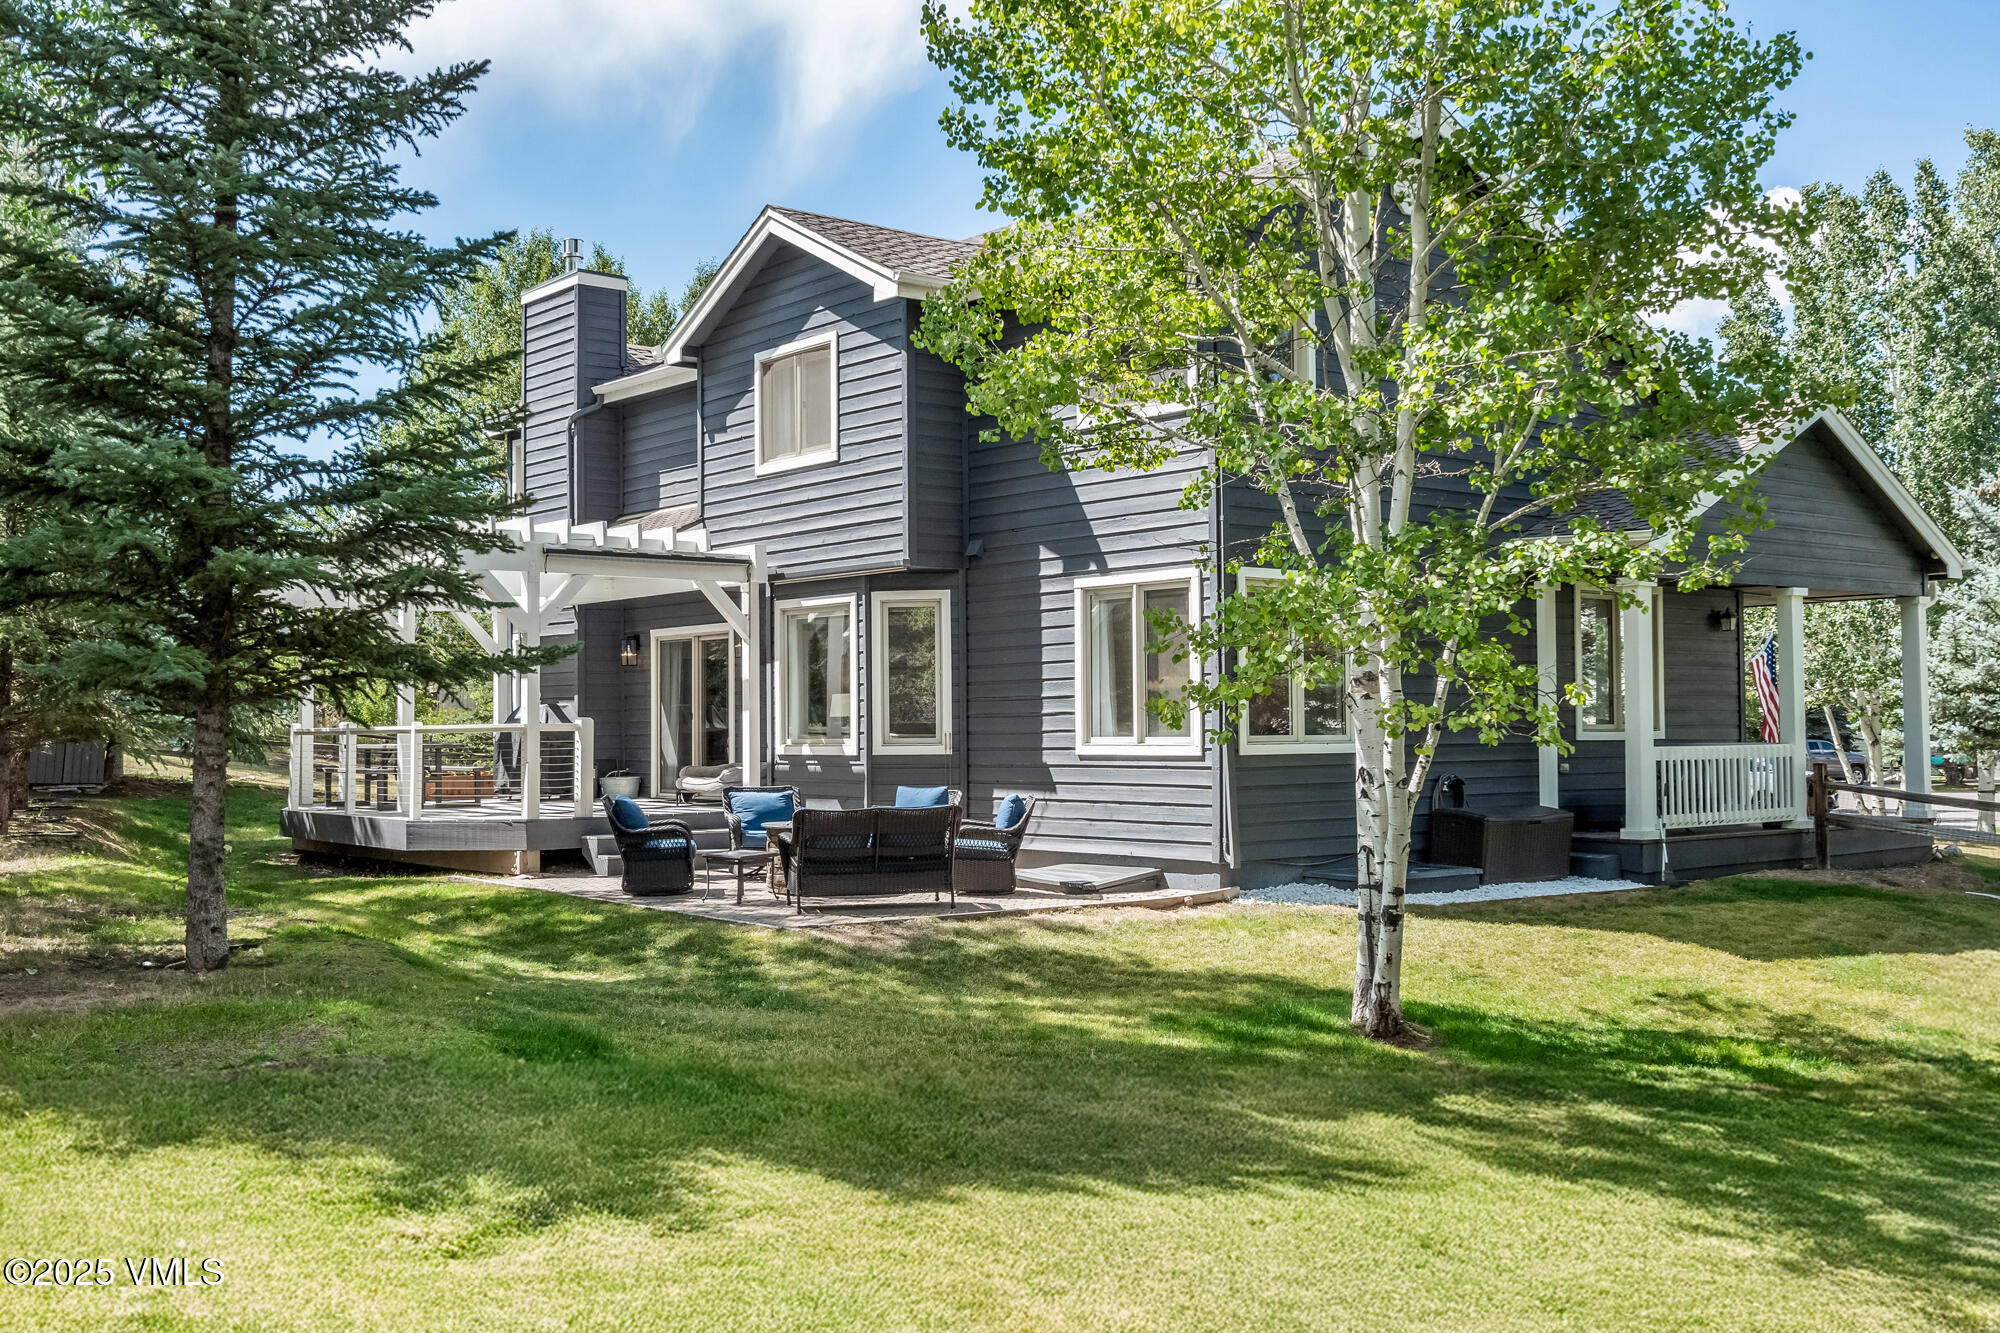
    An oversized two-car garage offers ample storage, with a back entrance to a mudroom with custom storage. The expansive composite deck off the kitchen with a pergola for shade has an outdoor gas grill, perfect for outdoor dining and mountain living. The paving stone patio with fire pit invites conversation and star gazing. The large fenced yard provides ideal space for pets, gardens, and recreation.
    A perfect well maintained mountain home which includes air conditioning, custom lighting throughout, and carefully selected design elements, creates an atmosphere of refined comfort and style.
    Experience all that Homestead has to offer, including hiking and biking trails, pocket parks, playground, tennis courts, pool, and fitness facility. The location provides convenient access to shopping and dining, and minutes to the ski slopes of Arrowhead, Beaver Creek, Bachelor Gulch and Vail. Your lovely mountain home is turn-key and ready for you to enjoy mountain living!

    Show all description

Ask an Agent About This Home

Phone
By clicking the «REQUEST INFO» button you agree to the Terms of Use and Privacy Policy

Location

  • View: Trees/Woods

Building Details

  • Building Area Total: 3226 sq ft
  • Construction Materials: Frame, Wood Siding
  • Heating: Forced Air, Natural Gas
  • Stories: 2
  • Roof: Asphalt
  • Foundation Details: Poured in Place
  • Floor covering: , ,
  • Basement:
  • Parking:

Video

Amenities & Features

  • Laundry Features: Gas Dryer Hookup, Washer Hookup
  • Flooring: Carpet, Tile, Wood
  • Utilities: Cable Available, Electricity Available, Internet, Natural Gas Available, Sewer Available, Sewer Connected, Trash, Water Available
  • Association Amenities: Clubhouse, Fitness Center, Front Desk, Pool, Racquetball, Spa/Hot Tub, Tennis Court(s)
  • Fencing: Fenced, Partial
  • Parking Features: Attached Garage, Garage
  • Fireplace Features: Gas
  • Garage Spaces: 2
  • WaterSource: District Water
  • Appliances: Dishwasher, Disposal, Dryer, ENERGY STAR Qualified Dishwasher, ENERGY STAR Qualified Refrigerator, ENERGY STAR Qualified Water Heater, Microwave, Range, Range Hood, Refrigerator, Washer, Water Purifier
  • Interior Features: Fireplace - Gas, Jetted Bath, Smart Thermostat, Vaulted Ceiling(s)
  • Lot Features: Native Plants, Landscaped
  • Patio And Porch Features: Deck, Patio
  • Cooling: Ceiling Fan(s), Central Air, Exhaust Fan
  • Amenities:
Show all amenities & features

Fees & Taxes

  • Association Fee Frequency: Monthly

Miscellaneous

  • Road Surface Type: All Year
  • Listing Terms: 1031 Exchange, Cash, New Loan
  • Special Listing Conditions: None
  • Pets Allowed: Cats OK, Dogs OK

Courtesy of

  • List Office Name: Engel and Volkers

Share this property

Copy

Or share with

ResidentialSingle Family ResidenceCOEdwards81632Cassidy 79 Place, Edwards, CO, 81632

Basics

  • Date added: Added 9 months ago
  • Price per sqft: $790.14
  • Category:
  • Type:
  • Status:
  • Bedrooms: 4
  • Bathrooms: 3
  • Half baths: 1
  • Total rooms: 10
  • Floors: 2
  • Lot size: 0.28 sq ft
  • Year built: 1995, 1995
  • Subdivision Name: Homestead 1
  • Agent Full Name: Joanna Kerwin
  • Bathrooms Full: 3
  • Lot Size Acres: 0.28 acres
  • Rooms Total: 10
  • Zoning: Single-Family
  • County: Eagle
  • MLS ID: 1012578

Description

  • Description:

    This tasteful single-family home located on a private cul-de-sac, offers privacy, comfort, and exquisite mountain modern design throughout. The main level welcomes you with abundant natural light, soaring vaulted ceilings, and an open floor plan complemented by wide white oak plank flooring that flows seamlessly throughout the home.
    The kitchen serves as the heart of the home, featuring sage green custom cabinetry, a professional gas range with double oven, generous storage, and an exceptionally large island perfect for meal preparation and gathering. The custom stone fireplace with gas insert creates an inviting second living area for relaxation and entertaining.
    The upper level houses an office/loft sitting area, the luxurious primary suite, and two additional bedrooms. The lower level expands the living space with another bedroom and a versatile bunk room, plus a game area and media room that provide the perfect setting for indoor entertaining.
    An oversized two-car garage offers ample storage, with a back entrance to a mudroom with custom storage. The expansive composite deck off the kitchen with a pergola for shade has an outdoor gas grill, perfect for outdoor dining and mountain living. The paving stone patio with fire pit invites conversation and star gazing. The large fenced yard provides ideal space for pets, gardens, and recreation.
    A perfect well maintained mountain home which includes air conditioning, custom lighting throughout, and carefully selected design elements, creates an atmosphere of refined comfort and style.
    Experience all that Homestead has to offer, including hiking and biking trails, pocket parks, playground, tennis courts, pool, and fitness facility. The location provides convenient access to shopping and dining, and minutes to the ski slopes of Arrowhead, Beaver Creek, Bachelor Gulch and Vail. Your lovely mountain home is turn-key and ready for you to enjoy mountain living!

    Show all description

Ask an Agent About This Home

Phone
By clicking the «REQUEST INFO» button you agree to the Terms of Use and Privacy Policy

Location

  • View: Trees/Woods

Building Details

  • Building Area Total: 3226 sq ft
  • Construction Materials: Frame, Wood Siding
  • Heating: Forced Air, Natural Gas
  • Stories: 2
  • Roof: Asphalt
  • Foundation Details: Poured in Place
  • Floor covering: , ,
  • Basement:
  • Parking:

Video

Amenities & Features

  • Laundry Features: Gas Dryer Hookup, Washer Hookup
  • Flooring: Carpet, Tile, Wood
  • Utilities: Cable Available, Electricity Available, Internet, Natural Gas Available, Sewer Available, Sewer Connected, Trash, Water Available
  • Association Amenities: Clubhouse, Fitness Center, Front Desk, Pool, Racquetball, Spa/Hot Tub, Tennis Court(s)
  • Fencing: Fenced, Partial
  • Parking Features: Attached Garage, Garage
  • Fireplace Features: Gas
  • Garage Spaces: 2
  • WaterSource: District Water
  • Appliances: Dishwasher, Disposal, Dryer, ENERGY STAR Qualified Dishwasher, ENERGY STAR Qualified Refrigerator, ENERGY STAR Qualified Water Heater, Microwave, Range, Range Hood, Refrigerator, Washer, Water Purifier
  • Interior Features: Fireplace - Gas, Jetted Bath, Smart Thermostat, Vaulted Ceiling(s)
  • Lot Features: Native Plants, Landscaped
  • Patio And Porch Features: Deck, Patio
  • Cooling: Ceiling Fan(s), Central Air, Exhaust Fan
  • Amenities:
Show all amenities & features

Fees & Taxes

  • Association Fee Frequency: Monthly

Miscellaneous

  • Road Surface Type: All Year
  • Listing Terms: 1031 Exchange, Cash, New Loan
  • Special Listing Conditions: None
  • Pets Allowed: Cats OK, Dogs OK

Courtesy of

  • List Office Name: Engel and Volkers

Share this property

Copy

Or share with

Ask an Agent About This Home

Phone
By clicking the «REQUEST INFO» button you agree to the Terms of Use and Privacy Policy

Reset password

Enter your email address and we will send you a link to change your password.