ResidentialCondominiumCOEagle81631Nogal 705 Road, Eagle, CO, 81631

Basics

  • Date added: Added 7 months ago
  • Price per sqft: $480.97
  • Category:
  • Type:
  • Status:
  • Bedrooms: 2
  • Bathrooms: 2
  • Half baths: 0
  • Total rooms: 0
  • Floors: 2
  • Lot size: 0.07 sq ft
  • Year built: 2006, 2006
  • Subdivision Name: The Lofts On The Eagle River
  • Agent Full Name: Rachel Viele
  • Bathrooms Full: 2
  • Lot Size Acres: 0.07 acres
  • Rooms Total: 0
  • Zoning: Residential
  • County: Eagle
  • MLS ID: 1012889

Description

  • Description:

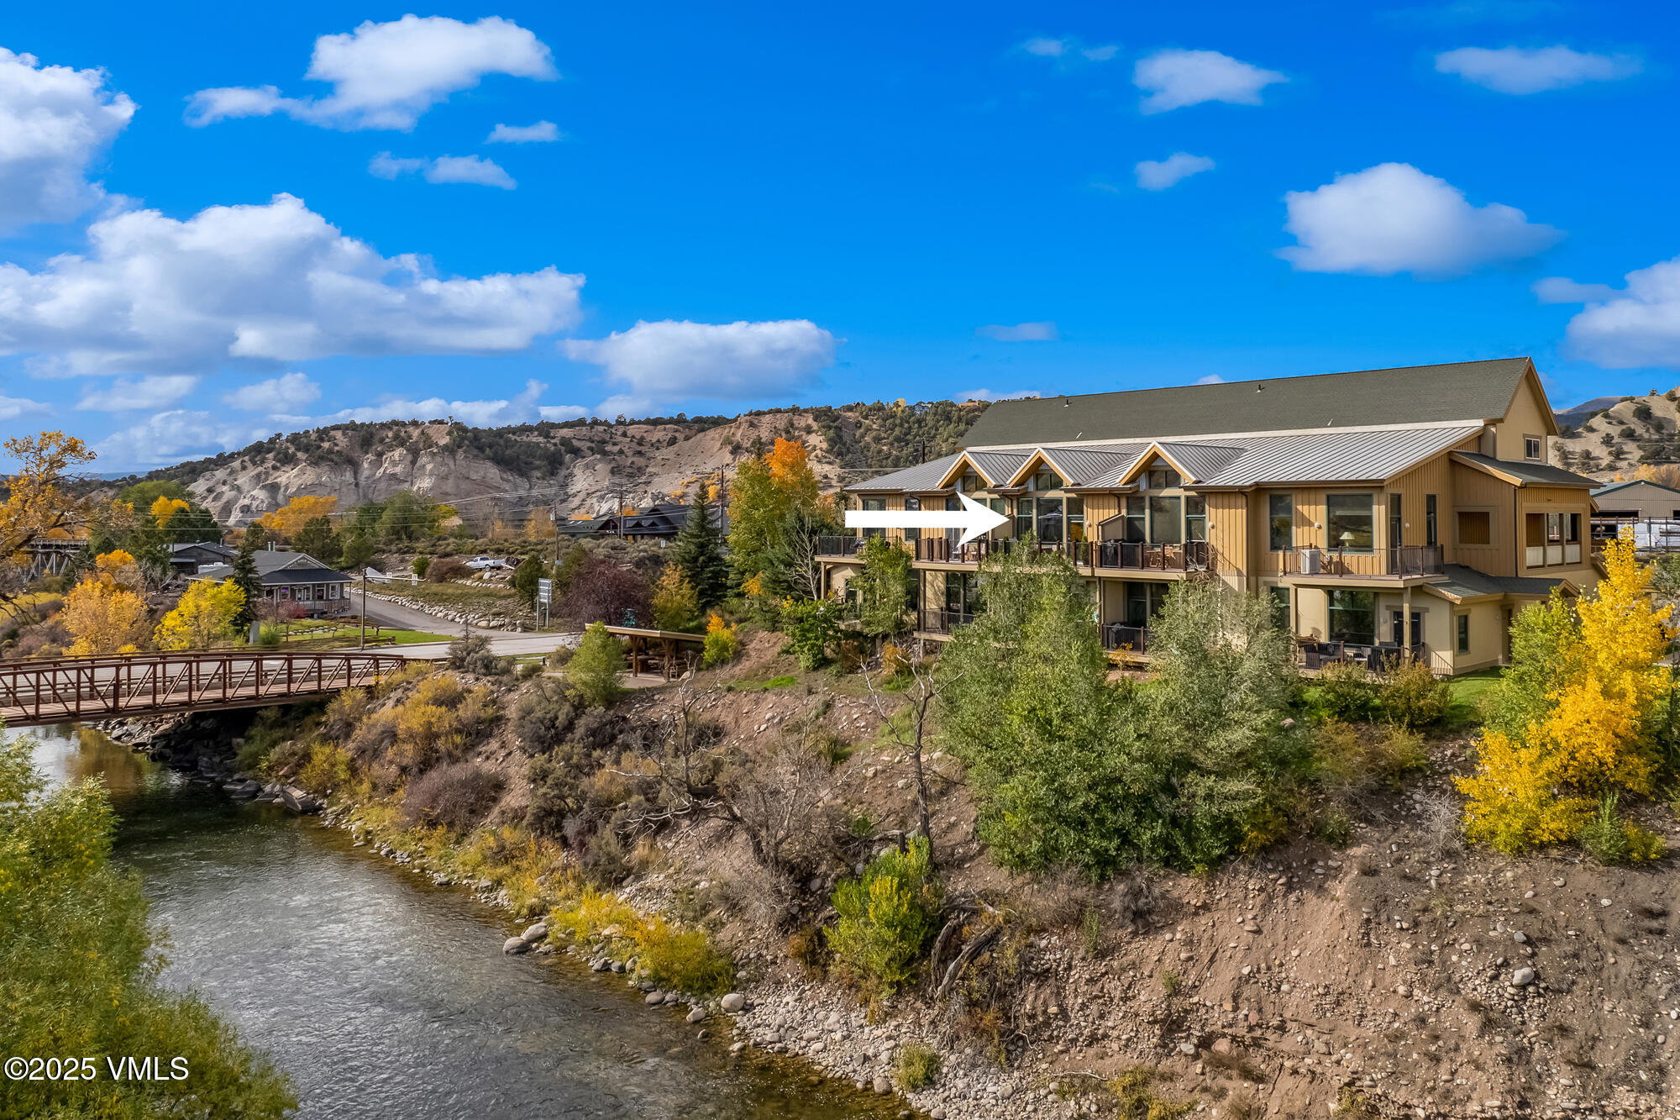
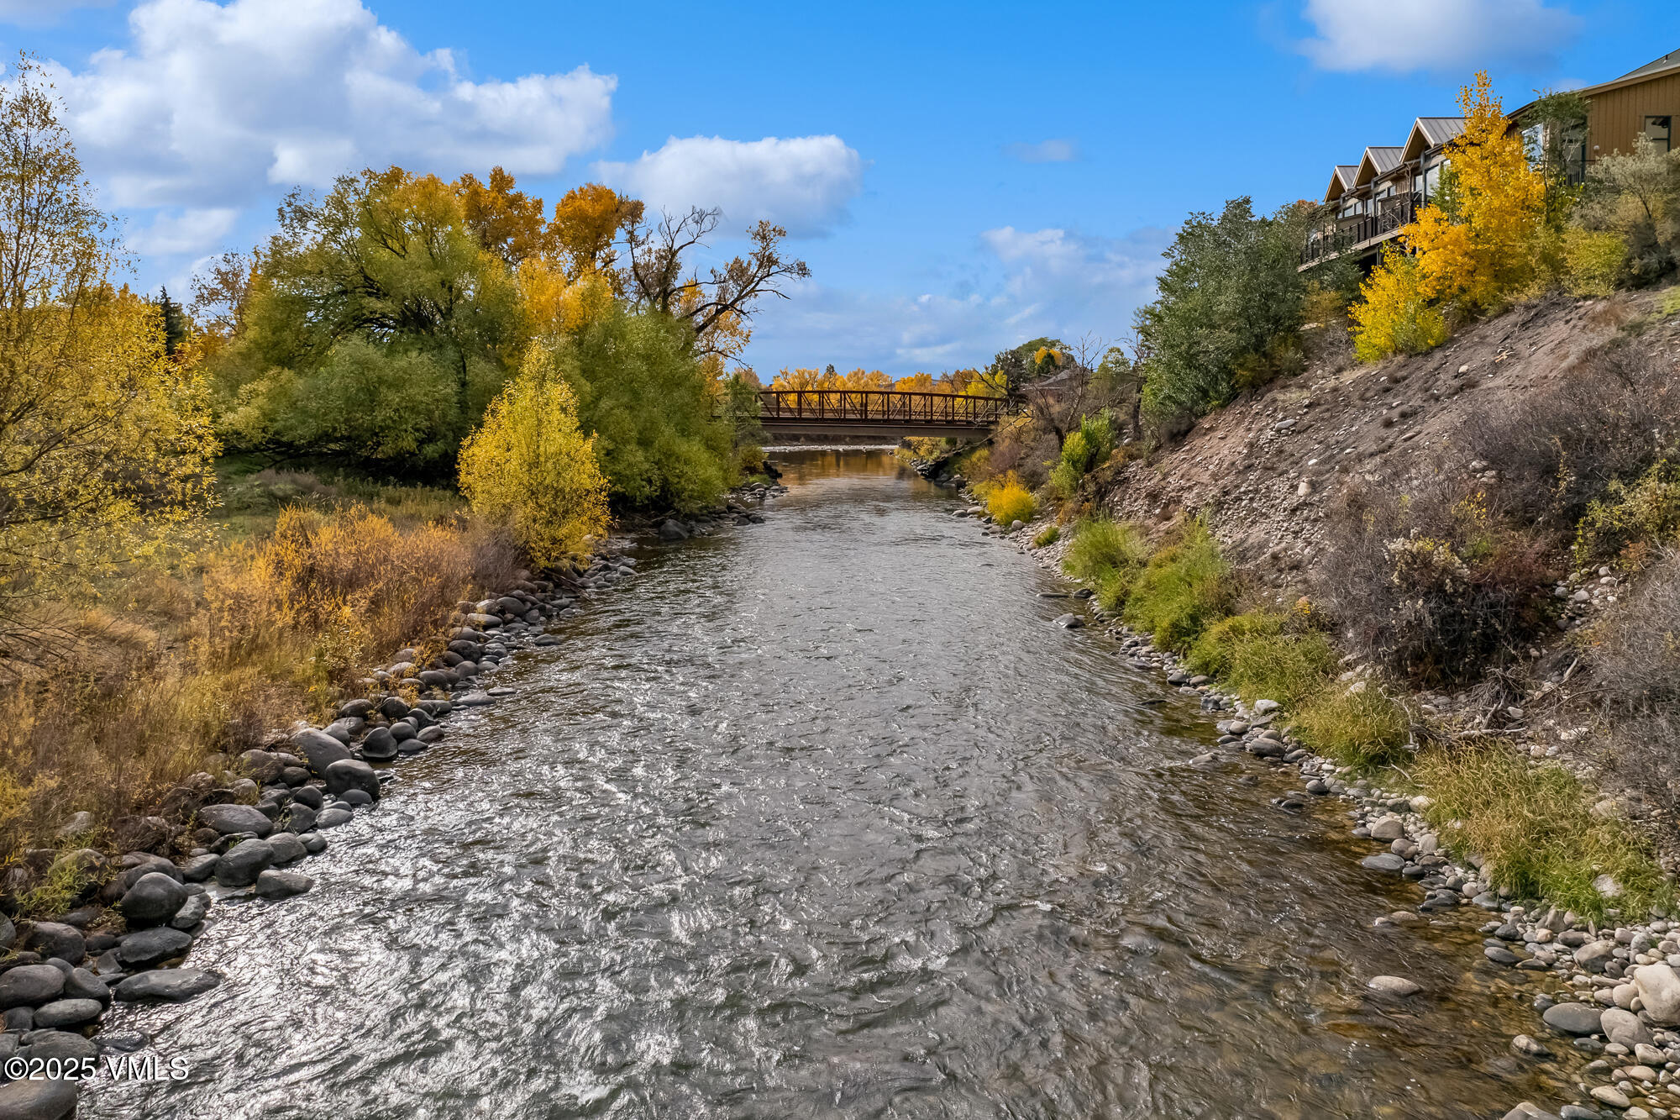
    Riverfront living on the banks of the Eagle River. 2-bedroom plus loft and an oversized one-car garage. Peaceful mountain views, abundant natural light, and a relaxing atmosphere, it is the perfect mountain retreat. Available fully furnished and turnkey if desired.

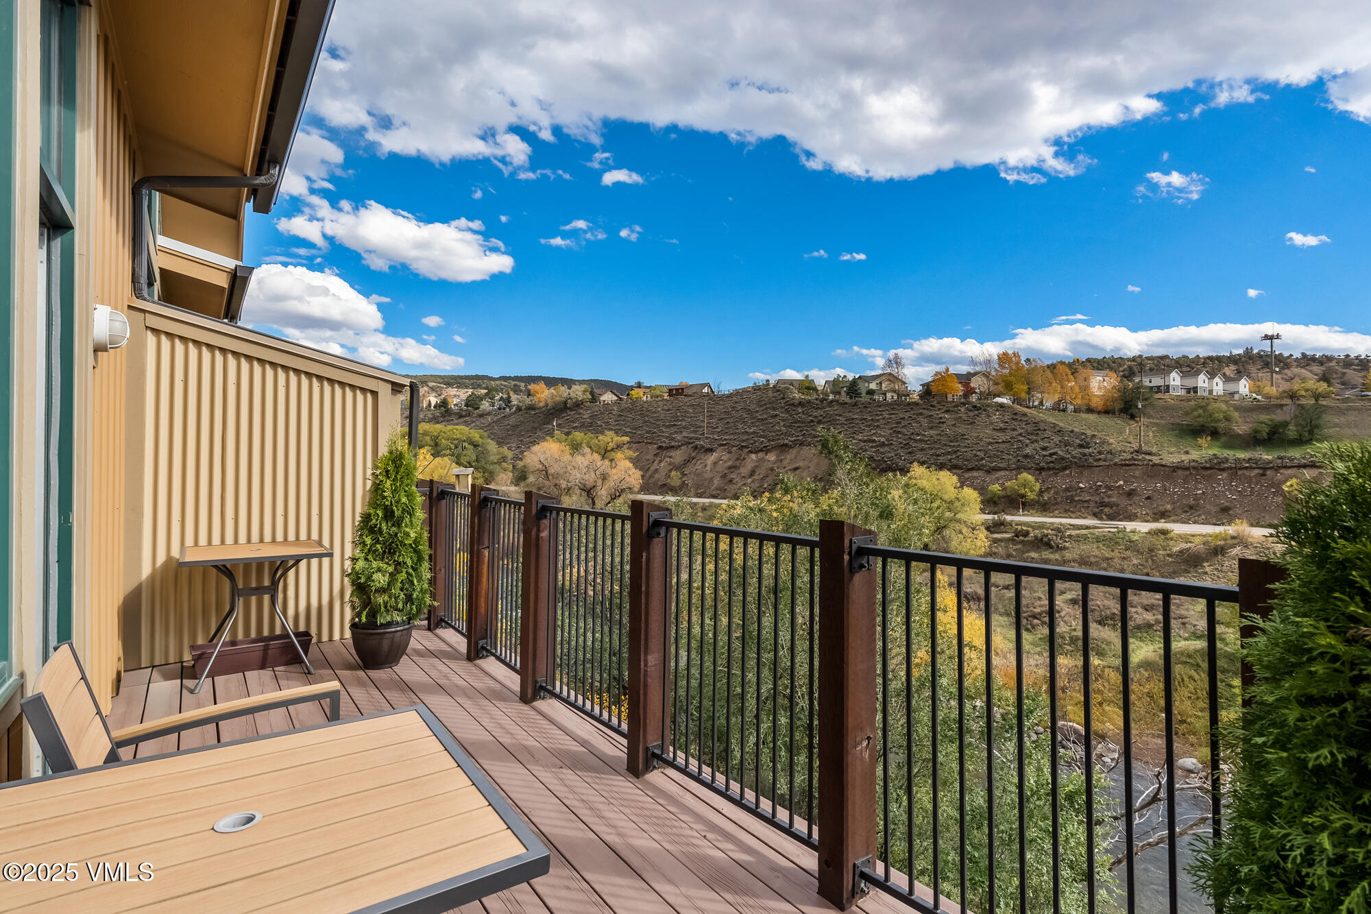
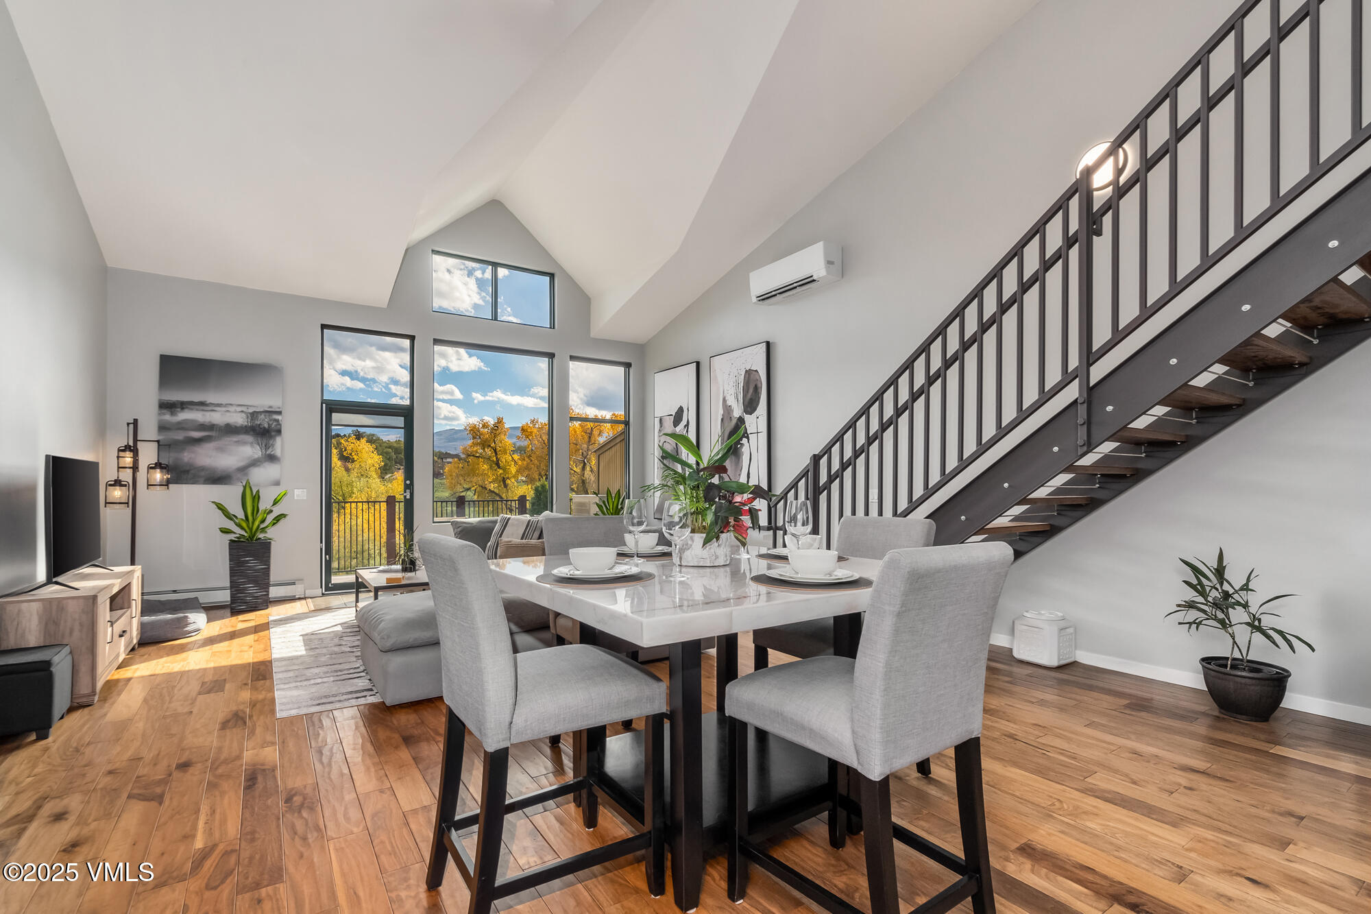
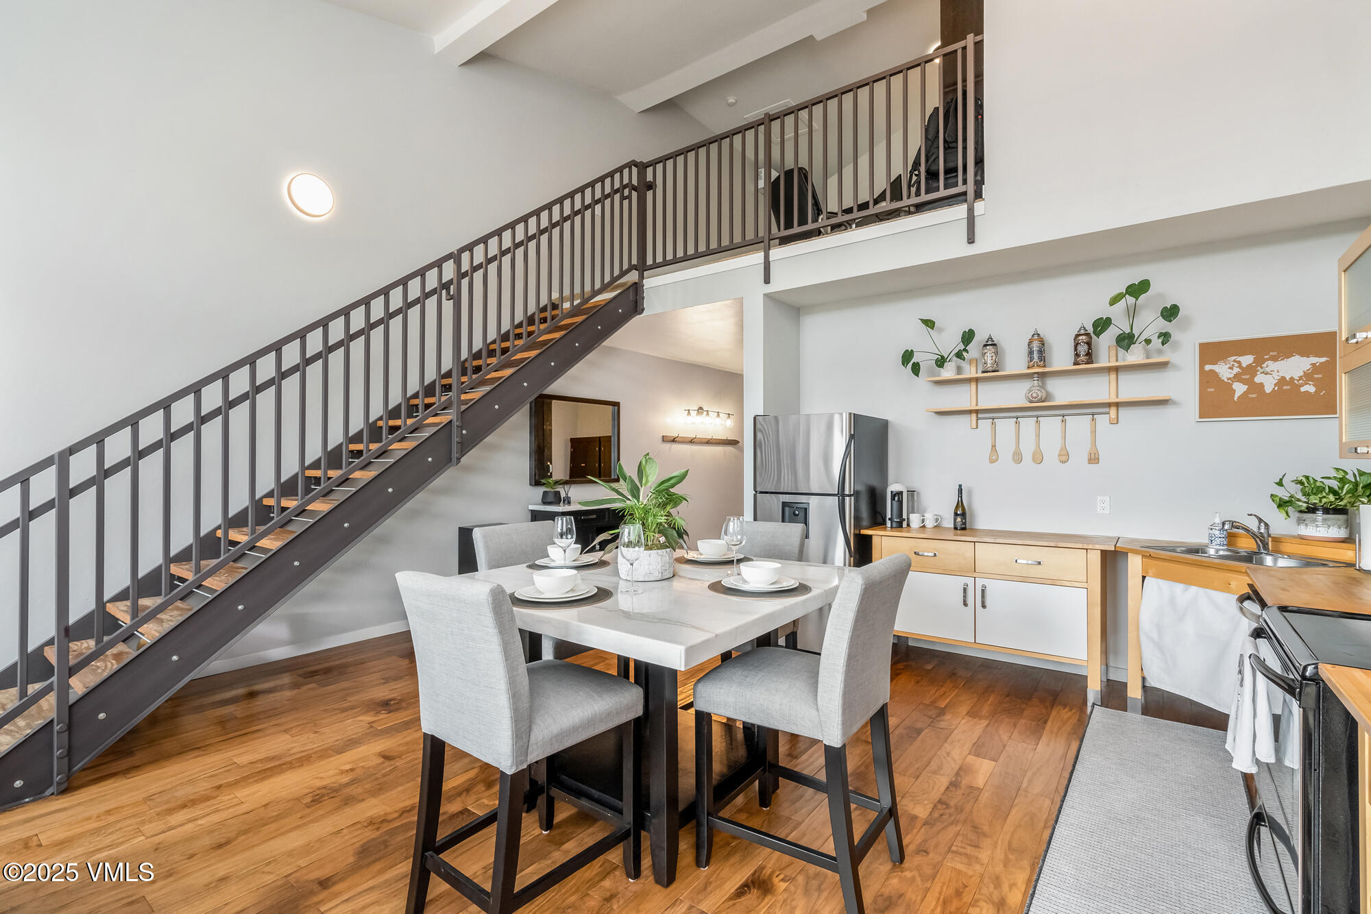
    The open-concept floor plan features vaulted ceilings in the southern-facing living room and kitchen, modern appliances, and ample counter space for cooking and entertaining. Hardwood floors, large windows, and custom touches such as steel-railed stairs and barn doors create a bright, contemporary feel. Step out onto your private balcony and enjoy serene river views.

    The loft provides flexible space for an office, second living area, gym, or entertainment zone. The condo includes a private garage, an additional assigned parking spot, and generous storage for all your mountain gear. An in-unit washer and dryer add convenience, and air conditioning keeps the home comfortable year-round.

    Located just off the bike path and within walking distance to downtown Eagle, you will enjoy easy access to shops, restaurants, the bus route, I-70, hiking, biking, fishing, and world-class skiing—all less than 30 minutes away. HOA dues cover common area maintenance, snow removal, heating, water, sewer, and trash for hassle-free living. Short-term leases of 30 or more days are allowed.

    This condo offers a unique combination of riverfront serenity, mountain lifestyle, and central location.

    Show all description

Ask an Agent About This Home

Phone
By clicking the «REQUEST INFO» button you agree to the Terms of Use and Privacy Policy

Location

  • View: Mountain(s), River

Building Details

  • Building Area Total: 1445 sq ft
  • Construction Materials: Frame, Stucco, Wood Siding
  • Heating: Forced Air, Natural Gas
  • Stories: 2
  • Roof: Asphalt
  • Foundation Details: Poured in Place
  • Floor covering: , ,
  • Parking:

Video

  • Video: 0

Amenities & Features

  • Laundry Features: See Remarks
  • Flooring: Carpet, Tile, Wood
  • Utilities: Cable Available, Electricity Available, Internet, Natural Gas Available, Phone Available, Sewer Available, Snow Removal, Trash, Water Available
  • Parking Features: Garage
  • Garage Spaces: 1
  • Appliances: Dishwasher, Disposal, Range, Refrigerator, Washer/Dryer
  • Interior Features: Vaulted Ceiling(s), Balcony
  • Lot Features: Near Public Transit
  • Patio And Porch Features: Deck
  • Cooling: Wall Unit(s)

Fees & Taxes

  • Association Fee Frequency: Monthly
  • Association Fee Includes: Common Area Maintenance, Gas, Heat, Insurance, Management, Sewer, Snow Removal, Trash, Water

Courtesy of

  • List Office Name: Slifer Smith & Frampton/Four Seasons

Share this property

Copy

Or share with

ResidentialCondominiumCOEagle81631Nogal 705 Road, Eagle, CO, 81631

Basics

  • Date added: Added 7 months ago
  • Price per sqft: $480.97
  • Category:
  • Type:
  • Status:
  • Bedrooms: 2
  • Bathrooms: 2
  • Half baths: 0
  • Total rooms: 0
  • Floors: 2
  • Lot size: 0.07 sq ft
  • Year built: 2006, 2006
  • Subdivision Name: The Lofts On The Eagle River
  • Agent Full Name: Rachel Viele
  • Bathrooms Full: 2
  • Lot Size Acres: 0.07 acres
  • Rooms Total: 0
  • Zoning: Residential
  • County: Eagle
  • MLS ID: 1012889

Description

  • Description:

    Riverfront living on the banks of the Eagle River. 2-bedroom plus loft and an oversized one-car garage. Peaceful mountain views, abundant natural light, and a relaxing atmosphere, it is the perfect mountain retreat. Available fully furnished and turnkey if desired.

    The open-concept floor plan features vaulted ceilings in the southern-facing living room and kitchen, modern appliances, and ample counter space for cooking and entertaining. Hardwood floors, large windows, and custom touches such as steel-railed stairs and barn doors create a bright, contemporary feel. Step out onto your private balcony and enjoy serene river views.

    The loft provides flexible space for an office, second living area, gym, or entertainment zone. The condo includes a private garage, an additional assigned parking spot, and generous storage for all your mountain gear. An in-unit washer and dryer add convenience, and air conditioning keeps the home comfortable year-round.

    Located just off the bike path and within walking distance to downtown Eagle, you will enjoy easy access to shops, restaurants, the bus route, I-70, hiking, biking, fishing, and world-class skiing—all less than 30 minutes away. HOA dues cover common area maintenance, snow removal, heating, water, sewer, and trash for hassle-free living. Short-term leases of 30 or more days are allowed.

    This condo offers a unique combination of riverfront serenity, mountain lifestyle, and central location.

    Show all description

Ask an Agent About This Home

Phone
By clicking the «REQUEST INFO» button you agree to the Terms of Use and Privacy Policy

Location

  • View: Mountain(s), River

Building Details

  • Building Area Total: 1445 sq ft
  • Construction Materials: Frame, Stucco, Wood Siding
  • Heating: Forced Air, Natural Gas
  • Stories: 2
  • Roof: Asphalt
  • Foundation Details: Poured in Place
  • Floor covering: , ,
  • Parking:

Video

  • Video: 0

Amenities & Features

  • Laundry Features: See Remarks
  • Flooring: Carpet, Tile, Wood
  • Utilities: Cable Available, Electricity Available, Internet, Natural Gas Available, Phone Available, Sewer Available, Snow Removal, Trash, Water Available
  • Parking Features: Garage
  • Garage Spaces: 1
  • Appliances: Dishwasher, Disposal, Range, Refrigerator, Washer/Dryer
  • Interior Features: Vaulted Ceiling(s), Balcony
  • Lot Features: Near Public Transit
  • Patio And Porch Features: Deck
  • Cooling: Wall Unit(s)

Fees & Taxes

  • Association Fee Frequency: Monthly
  • Association Fee Includes: Common Area Maintenance, Gas, Heat, Insurance, Management, Sewer, Snow Removal, Trash, Water

Courtesy of

  • List Office Name: Slifer Smith & Frampton/Four Seasons

Share this property

Copy

Or share with

Ask an Agent About This Home

Phone
By clicking the «REQUEST INFO» button you agree to the Terms of Use and Privacy Policy

Reset password

Enter your email address and we will send you a link to change your password.