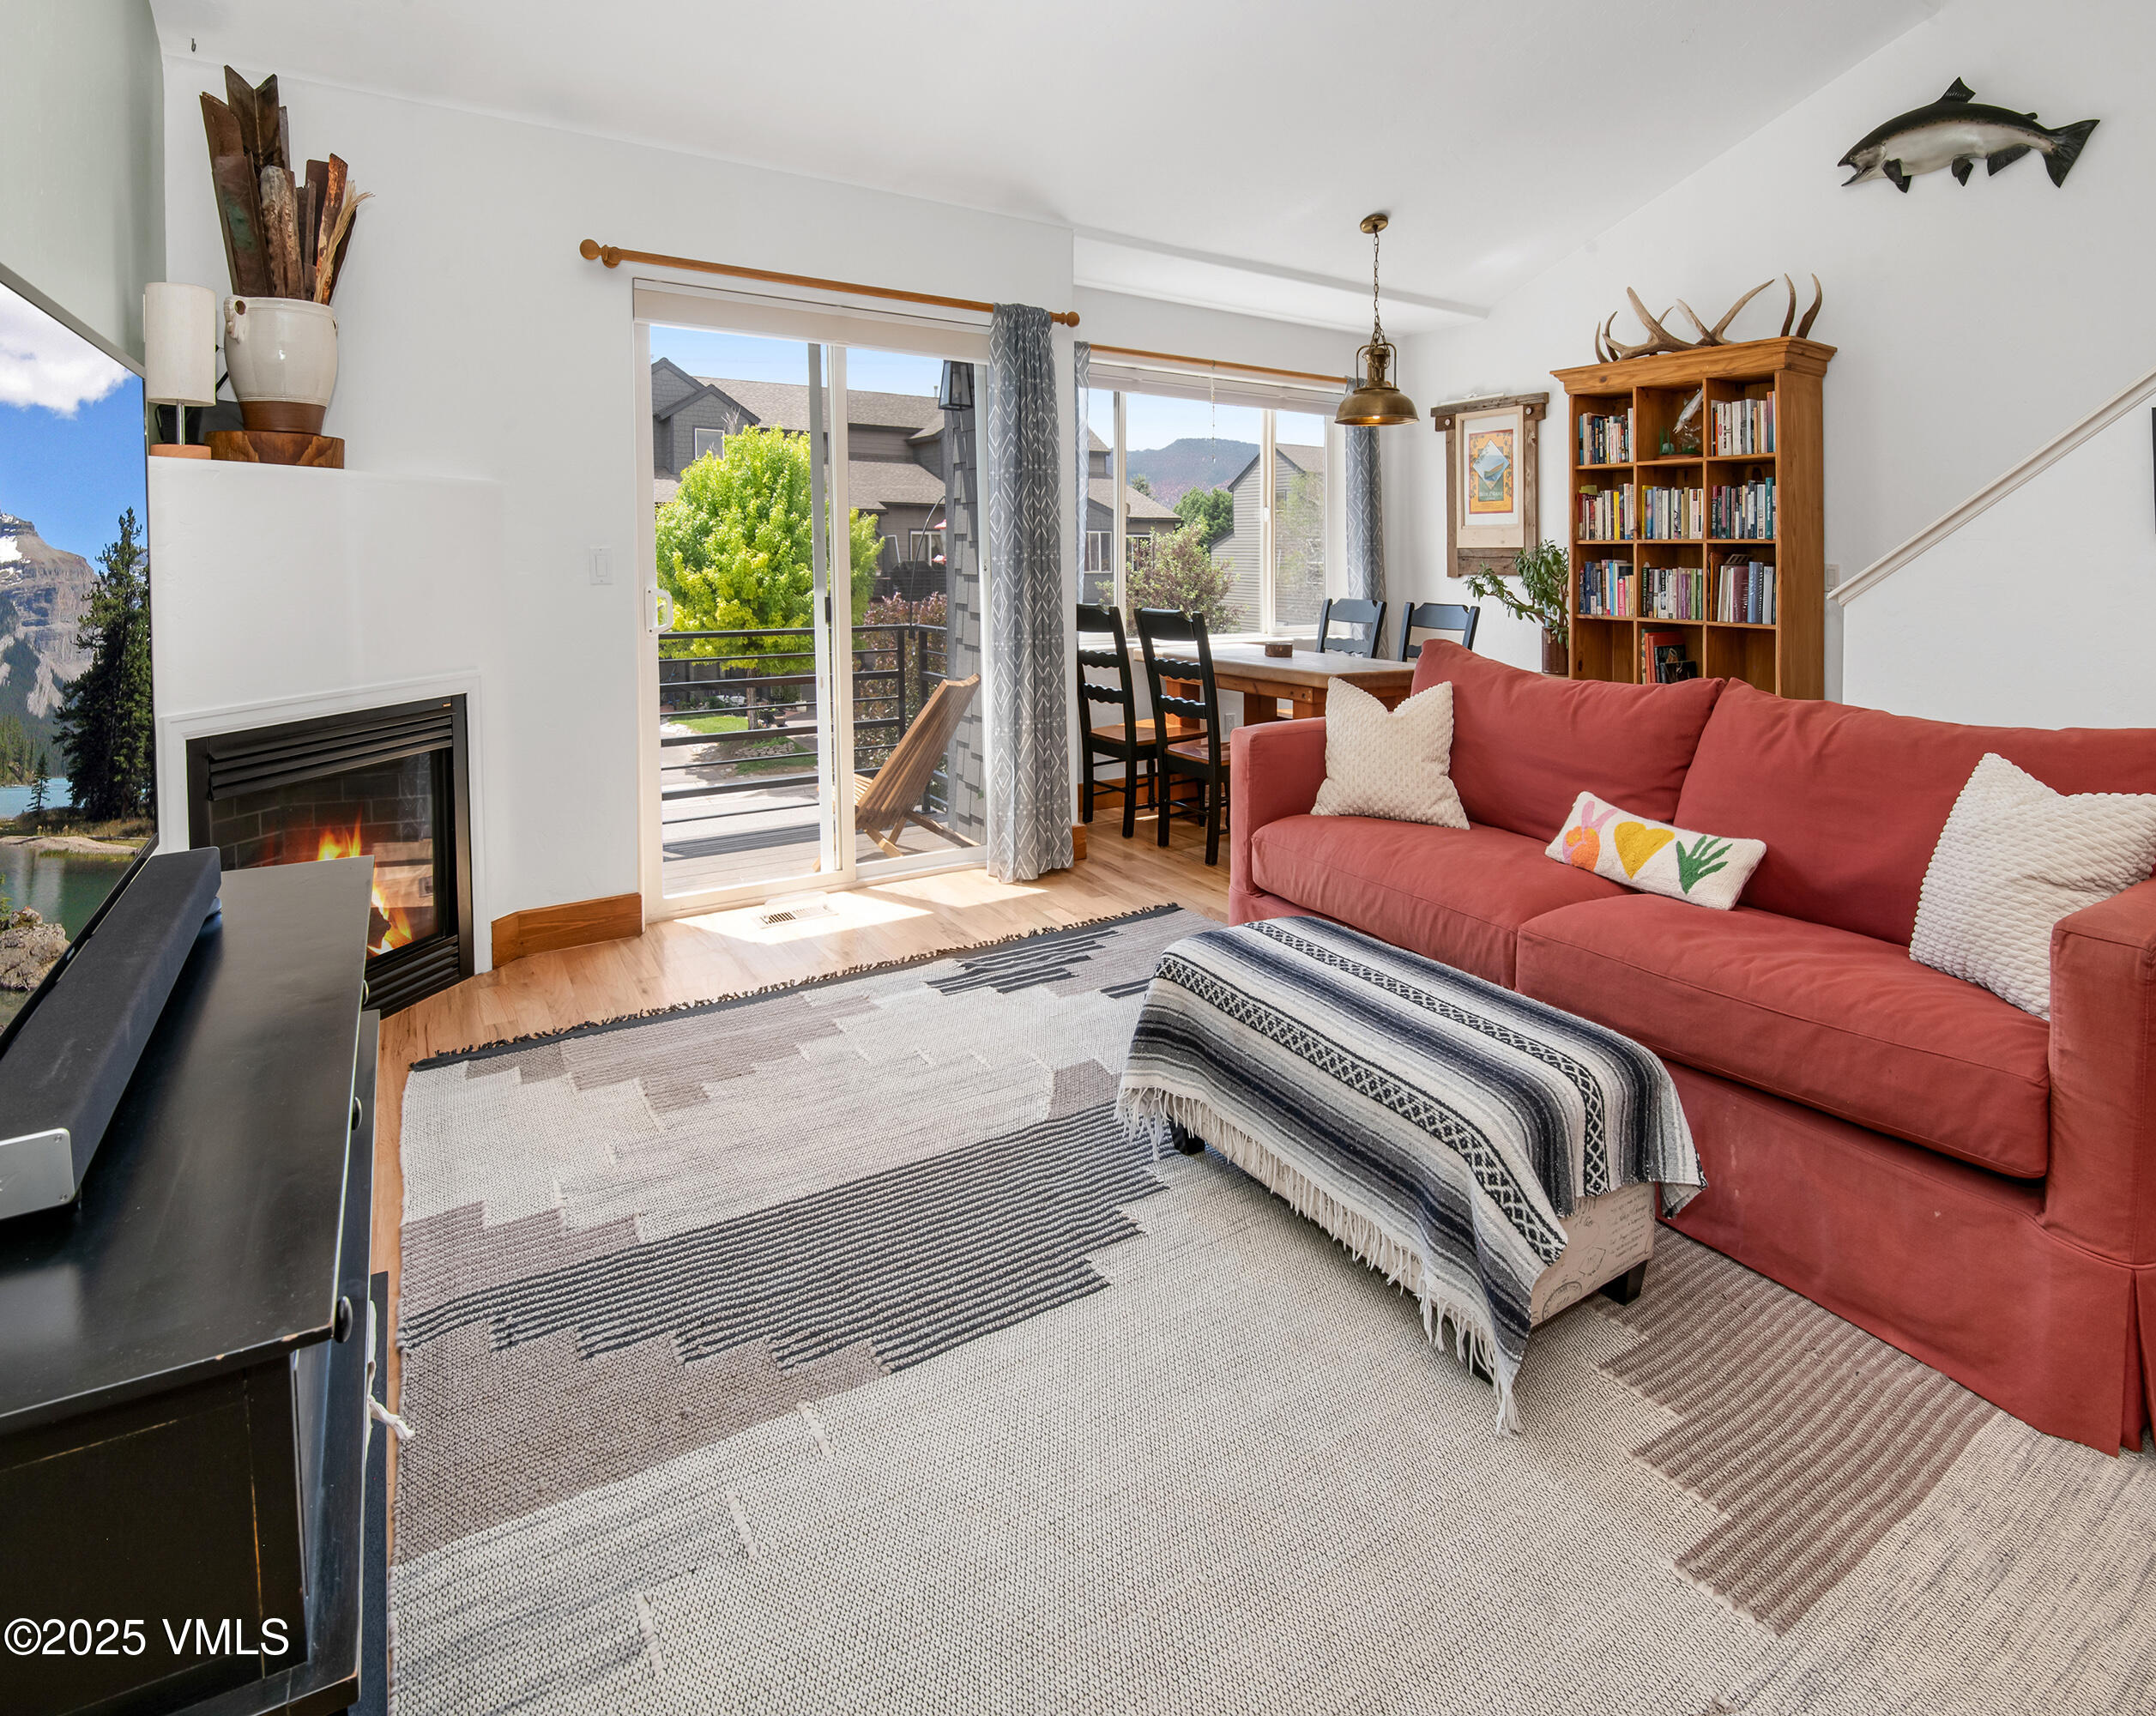
ResidentialTownhouseCOGypsum81637Quail 104-2 Circle, Gypsum, CO, 81637

Basics

  • Date added: Added 11 months ago
  • Price per sqft: $388.89
  • Category:
  • Type:
  • Status:
  • Bedrooms: 3
  • Bathrooms: 3
  • Half baths: 0
  • Total rooms: 0
  • Floors: 2
  • Lot size: 0.04 sq ft
  • Year built: 2000, 2000
  • Subdivision Name: Quail Run Townhomes
  • Agent Full Name: Jennie Longville May
  • Bathrooms Full: 3
  • Lot Size Acres: 0.04 acres
  • Rooms Total: 0
  • Zoning: Residential
  • County: Eagle
  • MLS ID: 1012058

Description

  • Description:

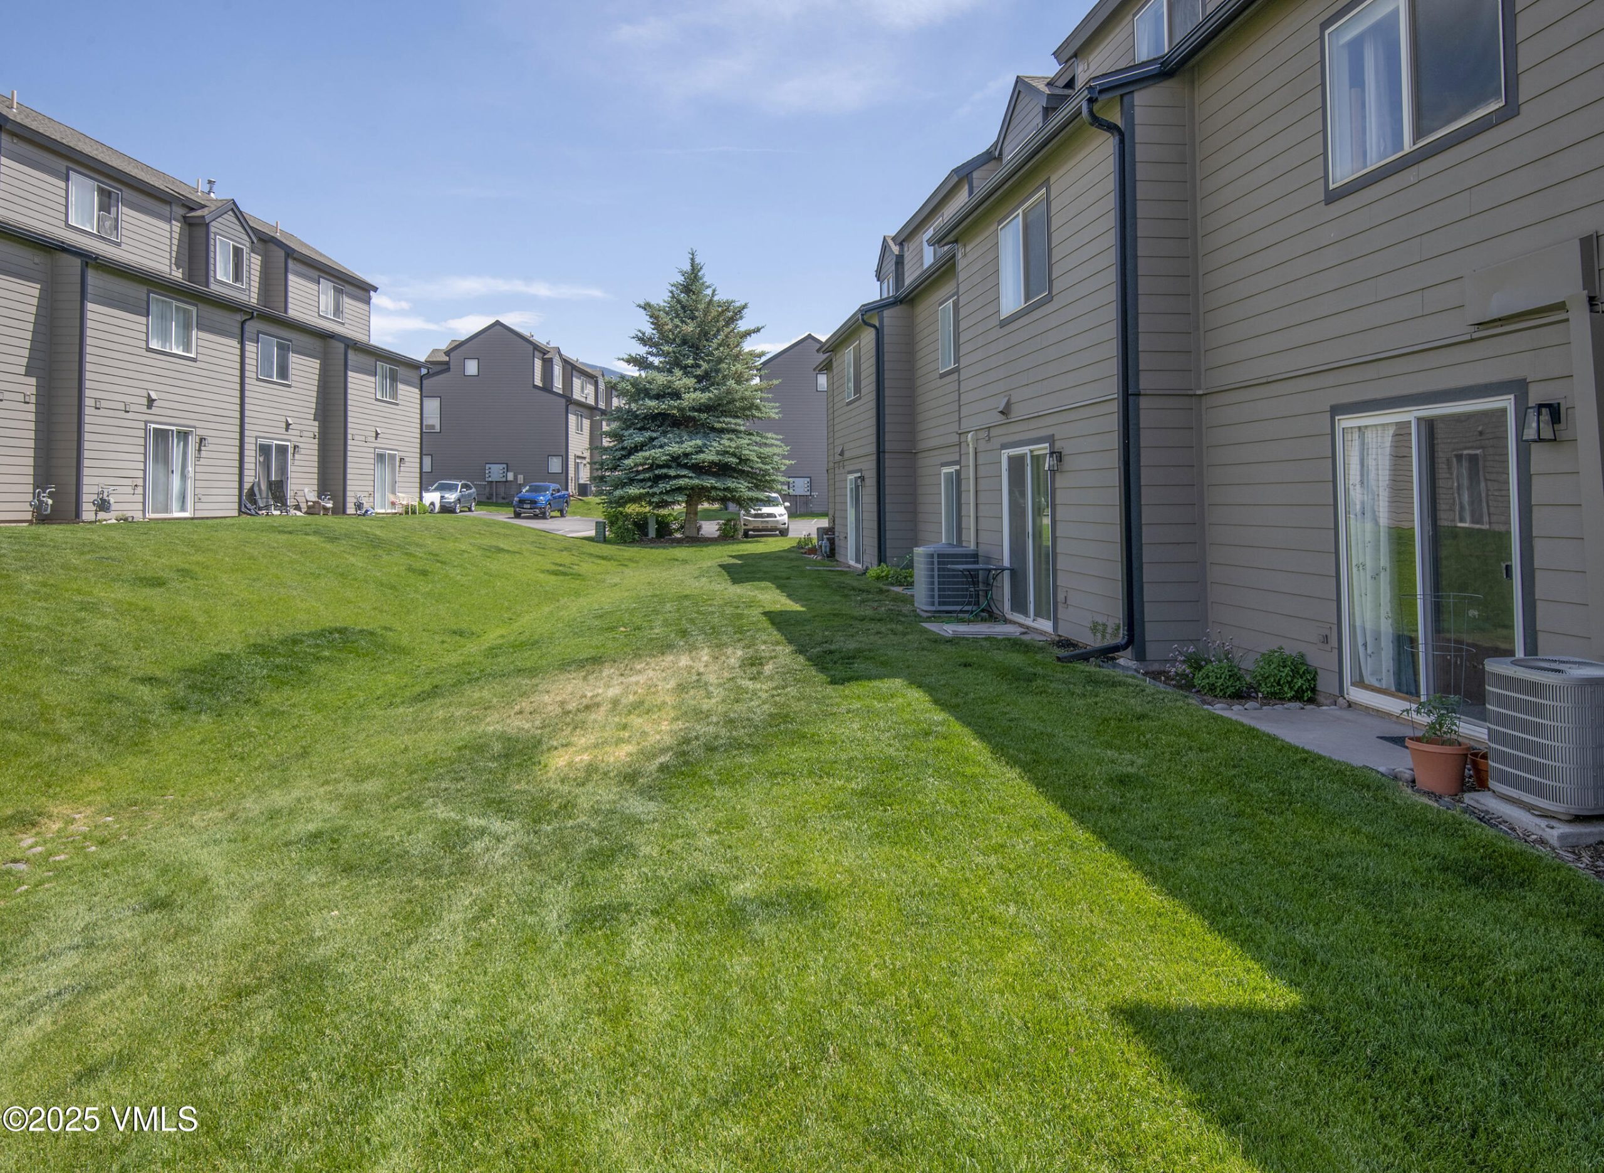
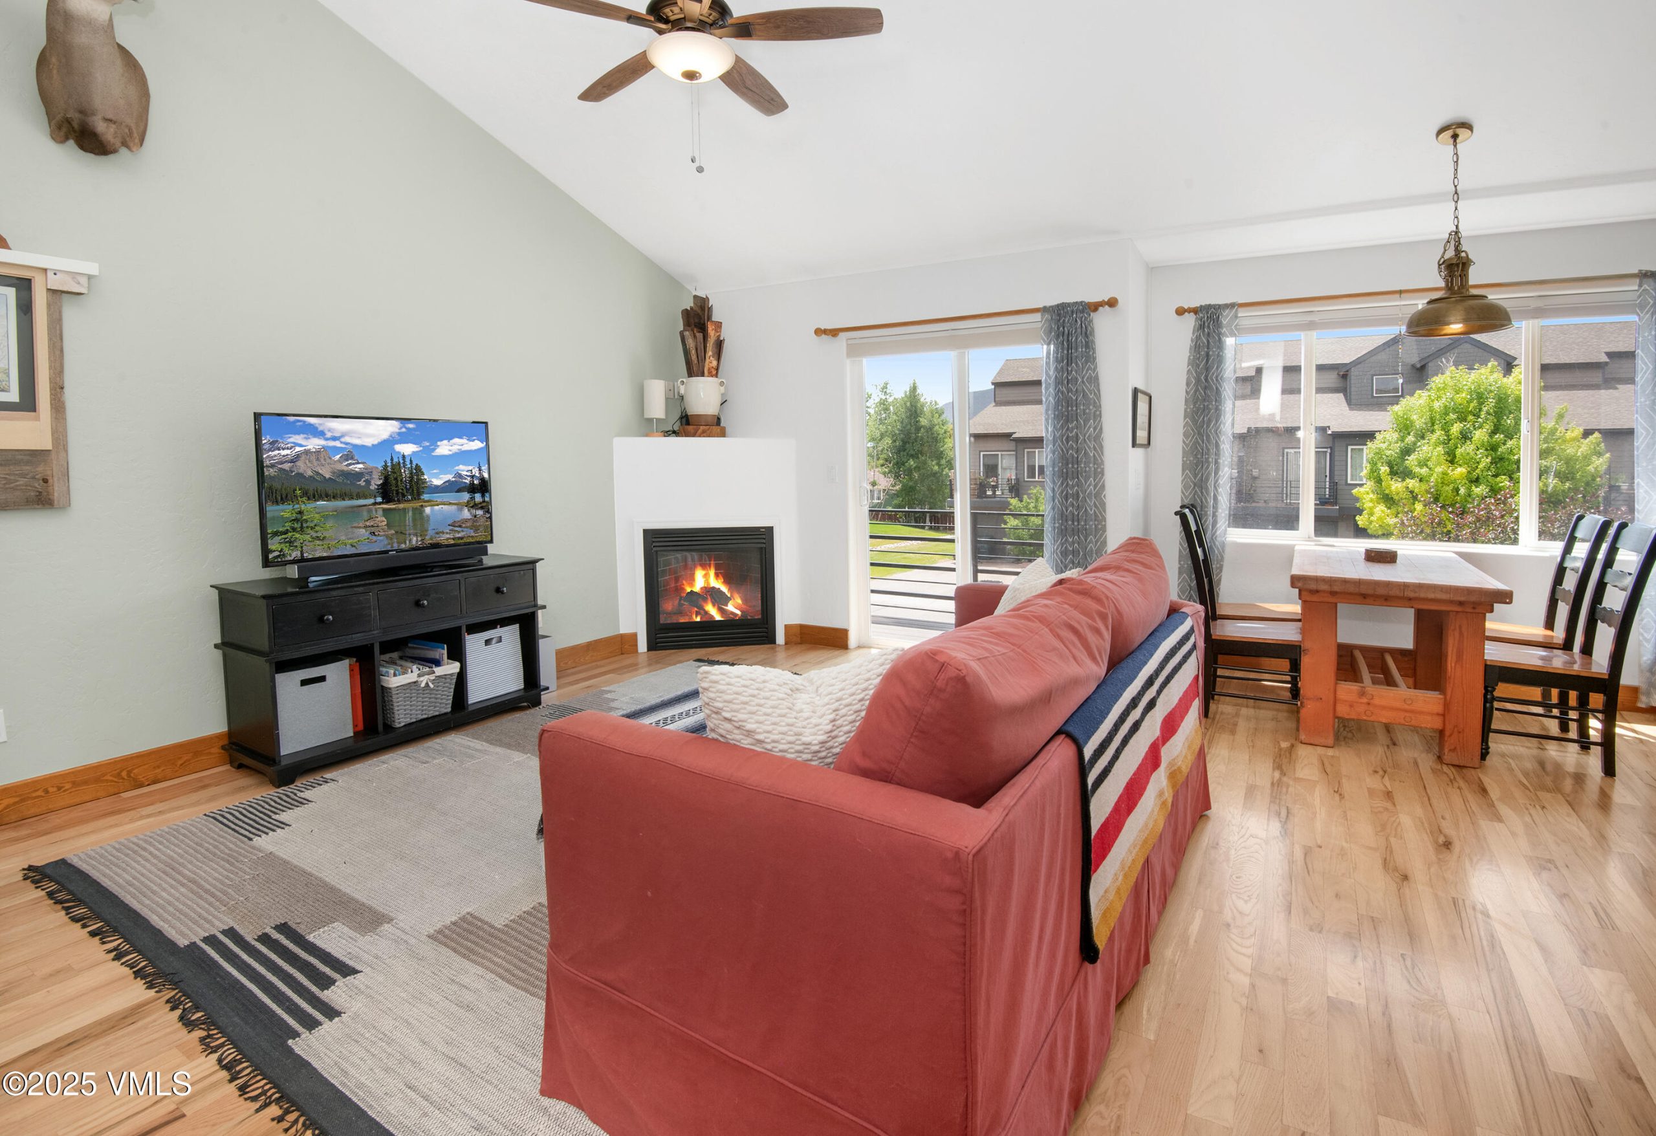
    Spacious and sun filled 3BD/3BA townhome with a sought-after floorplan having two areas of access and situated in the wonderful Quail Run community. Amenities include playing field, basketball courts, and playground. Located close to public transit, shopping, and outdoor recreation. This home features a walk out lower-level that accesses the great outdoor space, a 1-car garage plus lots of additional parking, air conditioning, new quartzite kitchen countertops, new appliances including a gas range, newly refinished wood floors, vaulted ceilings, and great storage area. A comfort to know that the association recently replaced the roof, siding, decking, and railings. This is the perfect place to call home!!

    Show all description

Ask an Agent About This Home

Phone
By clicking the «REQUEST INFO» button you agree to the Terms of Use and Privacy Policy

Location

  • View: Mountain(s)

Building Details

  • Building Area Total: 1566 sq ft
  • Construction Materials: Frame, Vinyl Siding
  • Heating: Forced Air, Natural Gas
  • Stories: 2
  • Roof: Asphalt
  • Foundation Details: Poured in Place
  • Levels: Three Or More
  • Floor covering: , , ,
  • Parking:

Amenities & Features

  • Laundry Features: Electric Dryer Hookup, Washer Hookup
  • Flooring: Carpet, Simulated Wood, Tile, Wood
  • Utilities: Cable Available, Electricity Available, Internet, Natural Gas Available, Phone Available, Sewer Connected, Snow Removal, Trash, Water Available
  • Parking Features: Attached Garage, Parking Lot, Surface
  • Garage Spaces: 1
  • WaterSource: Public
  • Appliances: Dishwasher, ENERGY STAR Qualified Dishwasher, Microwave, Range, Refrigerator
  • Interior Features: Multi-Level, Patio, Vaulted Ceiling(s), Balcony
  • Lot Features: See Remarks
  • Patio And Porch Features: Patio
  • Cooling: Ceiling Fan(s), Central Air

Fees & Taxes

  • Association Fee Frequency: Monthly
  • Association Fee Includes: Common Area Maintenance, Management, Snow Removal, Trash

Miscellaneous

  • Road Surface Type: All Year, Paved
  • Special Listing Conditions: None

Courtesy of

  • List Office Name: Berkshire Hathaway - Edwards

Share this property

Copy

Or share with

ResidentialTownhouseCOGypsum81637Quail 104-2 Circle, Gypsum, CO, 81637

Basics

  • Date added: Added 11 months ago
  • Price per sqft: $388.89
  • Category:
  • Type:
  • Status:
  • Bedrooms: 3
  • Bathrooms: 3
  • Half baths: 0
  • Total rooms: 0
  • Floors: 2
  • Lot size: 0.04 sq ft
  • Year built: 2000, 2000
  • Subdivision Name: Quail Run Townhomes
  • Agent Full Name: Jennie Longville May
  • Bathrooms Full: 3
  • Lot Size Acres: 0.04 acres
  • Rooms Total: 0
  • Zoning: Residential
  • County: Eagle
  • MLS ID: 1012058

Description

  • Description:

    Spacious and sun filled 3BD/3BA townhome with a sought-after floorplan having two areas of access and situated in the wonderful Quail Run community. Amenities include playing field, basketball courts, and playground. Located close to public transit, shopping, and outdoor recreation. This home features a walk out lower-level that accesses the great outdoor space, a 1-car garage plus lots of additional parking, air conditioning, new quartzite kitchen countertops, new appliances including a gas range, newly refinished wood floors, vaulted ceilings, and great storage area. A comfort to know that the association recently replaced the roof, siding, decking, and railings. This is the perfect place to call home!!

    Show all description

Ask an Agent About This Home

Phone
By clicking the «REQUEST INFO» button you agree to the Terms of Use and Privacy Policy

Location

  • View: Mountain(s)

Building Details

  • Building Area Total: 1566 sq ft
  • Construction Materials: Frame, Vinyl Siding
  • Heating: Forced Air, Natural Gas
  • Stories: 2
  • Roof: Asphalt
  • Foundation Details: Poured in Place
  • Levels: Three Or More
  • Floor covering: , , ,
  • Parking:

Amenities & Features

  • Laundry Features: Electric Dryer Hookup, Washer Hookup
  • Flooring: Carpet, Simulated Wood, Tile, Wood
  • Utilities: Cable Available, Electricity Available, Internet, Natural Gas Available, Phone Available, Sewer Connected, Snow Removal, Trash, Water Available
  • Parking Features: Attached Garage, Parking Lot, Surface
  • Garage Spaces: 1
  • WaterSource: Public
  • Appliances: Dishwasher, ENERGY STAR Qualified Dishwasher, Microwave, Range, Refrigerator
  • Interior Features: Multi-Level, Patio, Vaulted Ceiling(s), Balcony
  • Lot Features: See Remarks
  • Patio And Porch Features: Patio
  • Cooling: Ceiling Fan(s), Central Air

Fees & Taxes

  • Association Fee Frequency: Monthly
  • Association Fee Includes: Common Area Maintenance, Management, Snow Removal, Trash

Miscellaneous

  • Road Surface Type: All Year, Paved
  • Special Listing Conditions: None

Courtesy of

  • List Office Name: Berkshire Hathaway - Edwards

Share this property

Copy

Or share with

Ask an Agent About This Home

Phone
By clicking the «REQUEST INFO» button you agree to the Terms of Use and Privacy Policy

Reset password

Enter your email address and we will send you a link to change your password.