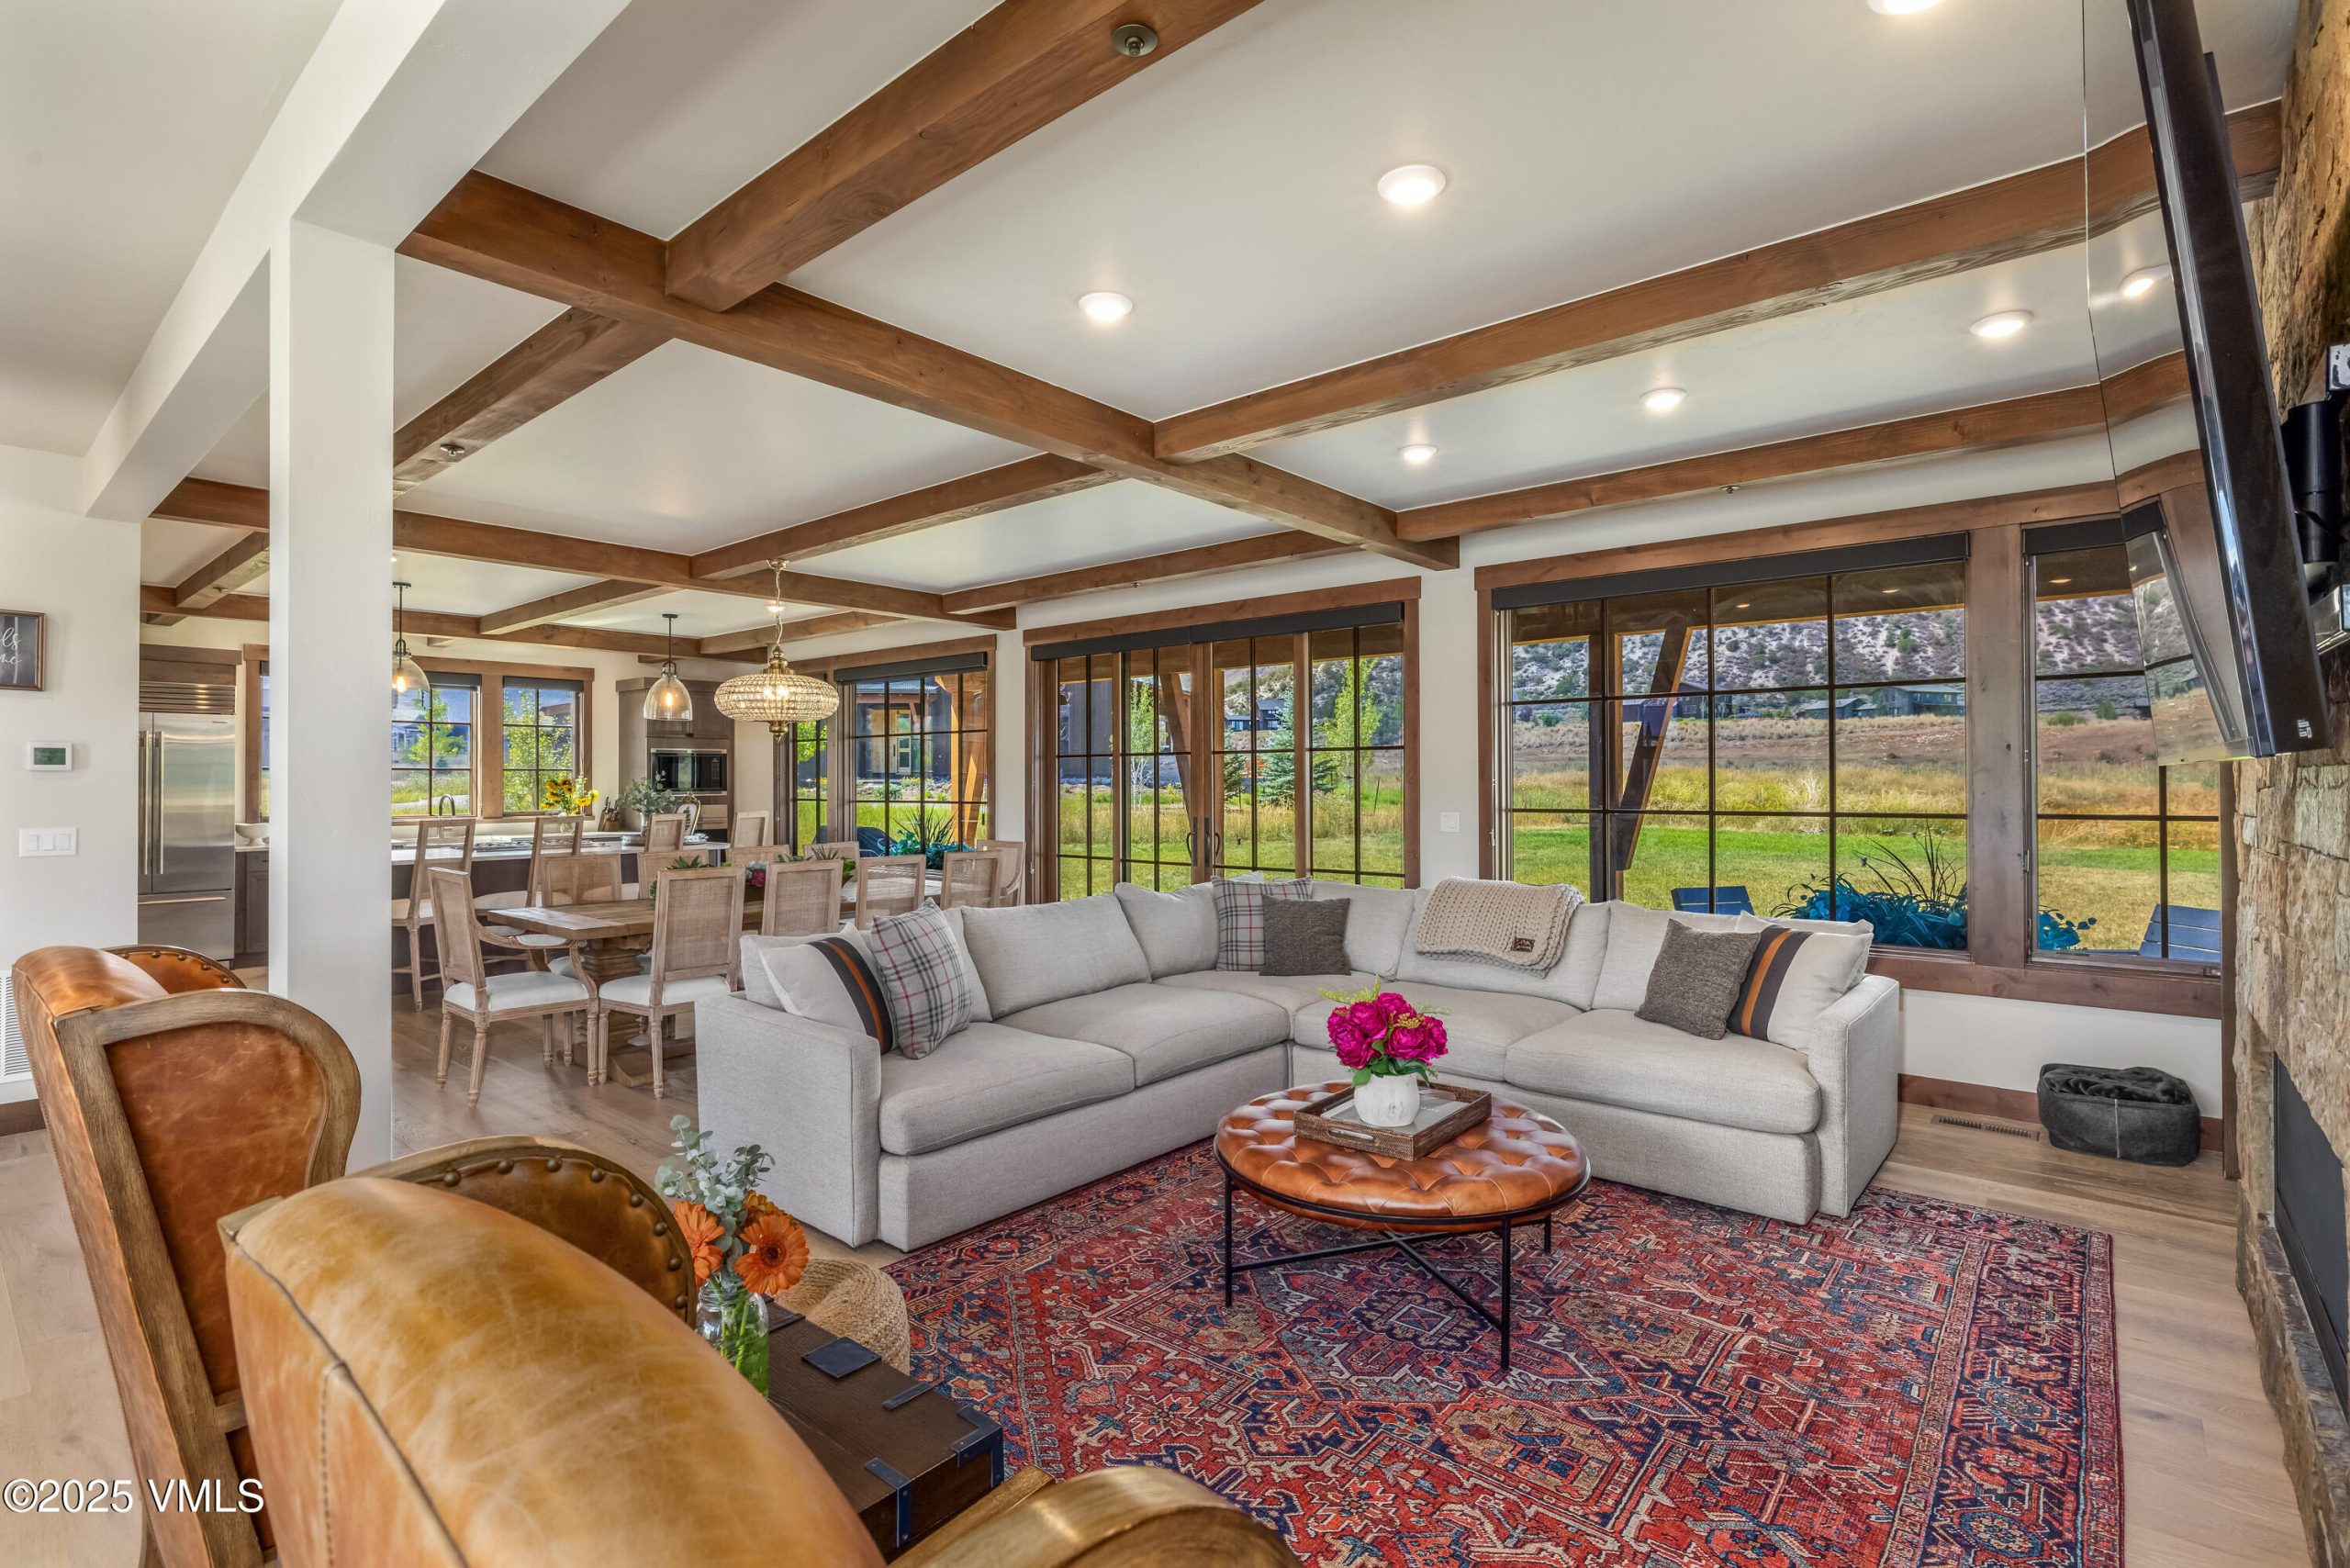
ResidentialSingle Family ResidenceCOEagle81631Hunters View 664 Lane, Eagle, CO, 81631

Basics

  • Date added: Added 6 months ago
  • Price per sqft: $904.66
  • Category:
  • Type:
  • Status:
  • Bedrooms: 4
  • Bathrooms: 1
  • Half baths: 1
  • Total rooms: 6
  • Floors: 2
  • Lot size: 1.09 sq ft
  • Year built: 2023, 2023
  • Subdivision Name: Frost Creek
  • Agent Full Name: Lynne Sandoval
  • Bathrooms Full: 1
  • Lot Size Acres: 1.09 acres
  • Rooms Total: 6
  • Zoning: PUD
  • County: Eagle
  • MLS ID: 1012607

Description

  • Description:

    Welcome to 664 Hunters View Lane, an exquisite 4-bd, 3.5-ba Roosevelt Floor Plan in the prestigious Frost Creek Community. This stunning residence sits on one of the largest homesites in Hunters View, offering breathtaking panoramic mountain vistas and access to your personal outdoor playground.

    As you step inside, you are greeted by an inviting interior with elegant beam accents that radiate warmth. The great room serves as a centerpiece, featuring magnificent floor-to-ceiling windows framing spectacular mountain views, flooding the space with natural light. A linear gas fireplace against a striking stone wall creates a cozy yet refined atmosphere, perfect for gatherings or quiet evenings.
    For culinary enthusiasts, the gourmet kitchen is a dream, equipped with high-end Wolf-SubZero appliances, a spacious pantry, and a beverage fridge, ideal for entertaining. The main floor primary bedroom offers a private retreat with direct patio access to soak in serene surroundings.
    Upstairs, a versatile den awaits, along with a secondary primary bedroom featuring its own ensuite, and two additional bedrooms sharing a well-appointed full bath, making this home ideal for families and guests.
    The home boasts an oversized 3-car heated garage, providing ample space for vehicles and outdoor gear. Outdoor living is enhanced with sweeping views of the Brush Creek Valley and walk-out access to the lower pond, perfect for fishing or enjoying tranquility.

    Frost Creek members enjoy year-round activities, including golf, hiking, biking, and snowshoeing. The community features a 40,000 sq. ft. clubhouse with a gym, spa, swimming pool, and restaurant/bar.
    With its prime location at a lower elevation, you're just minutes from shops, restaurants, Eagle Airport, Sylvan Lake State Park, and only 30 minutes from world-class skiing. Call to schedule your private showing and experience the beauty and comfort this exceptional property has to offer.

    *Frost Creek Membership Required.

    Show all description

Ask an Agent About This Home

Phone
By clicking the «REQUEST INFO» button you agree to the Terms of Use and Privacy Policy

Location

  • View: Lake, Mountain(s), Valley

Building Details

  • Building Area Total: 2874 sq ft
  • Construction Materials: Frame, Wood Siding
  • Sewer: Septic System Approved
  • Heating: Forced Air, Natural Gas
  • Current Use: None
  • Stories: 2
  • Roof: Asphalt, Metal
  • Foundation Details: Concrete Perimeter
  • Levels: Two

Video

Amenities & Features

  • Laundry Features: Electric Dryer Hookup, Washer Hookup
  • Utilities: Electricity Available, Natural Gas Available, Satellite, Snow Removal, Trash, Water Available
  • Association Amenities: Clubhouse, Fitness Center, Pool, Spa/Hot Tub, Tennis Court(s), Other, See Remarks
  • Parking Features: Attached Garage, Heated Garage
  • Waterfront Features: See Remarks
  • Fireplace Features: Gas
  • Garage Spaces: 3
  • WaterSource: Public
  • Appliances: Built-In Electric Oven, Cooktop, Dishwasher, Disposal, ENERGY STAR Qualified Refrigerator, ENERGY STAR Qualified Water Heater, Microwave, Washer/Dryer
  • Interior Features: Fireplace - Gas
  • Lot Features: Native Plants, Landscaped
  • Window Features: ENERGY STAR Qualified Windows
  • Patio And Porch Features: Patio
  • Cooling: Ceiling Fan(s), Central Air
  • Amenities:
Show all amenities & features

Fees & Taxes

  • Association Fee Frequency: Annually
  • Association Fee Includes: Common Area Maintenance

Miscellaneous

  • Road Surface Type: All Year
  • Listing Terms: 1031 Exchange, Cash, New Loan
  • Special Listing Conditions: None
  • Pets Allowed: Cats OK, Dogs OK

Courtesy of

  • List Office Name: Frost Creek Realty LLC

Share this property

Copy

Or share with

ResidentialSingle Family ResidenceCOEagle81631Hunters View 664 Lane, Eagle, CO, 81631

Basics

  • Date added: Added 6 months ago
  • Price per sqft: $904.66
  • Category:
  • Type:
  • Status:
  • Bedrooms: 4
  • Bathrooms: 1
  • Half baths: 1
  • Total rooms: 6
  • Floors: 2
  • Lot size: 1.09 sq ft
  • Year built: 2023, 2023
  • Subdivision Name: Frost Creek
  • Agent Full Name: Lynne Sandoval
  • Bathrooms Full: 1
  • Lot Size Acres: 1.09 acres
  • Rooms Total: 6
  • Zoning: PUD
  • County: Eagle
  • MLS ID: 1012607

Description

  • Description:

    Welcome to 664 Hunters View Lane, an exquisite 4-bd, 3.5-ba Roosevelt Floor Plan in the prestigious Frost Creek Community. This stunning residence sits on one of the largest homesites in Hunters View, offering breathtaking panoramic mountain vistas and access to your personal outdoor playground.

    As you step inside, you are greeted by an inviting interior with elegant beam accents that radiate warmth. The great room serves as a centerpiece, featuring magnificent floor-to-ceiling windows framing spectacular mountain views, flooding the space with natural light. A linear gas fireplace against a striking stone wall creates a cozy yet refined atmosphere, perfect for gatherings or quiet evenings.
    For culinary enthusiasts, the gourmet kitchen is a dream, equipped with high-end Wolf-SubZero appliances, a spacious pantry, and a beverage fridge, ideal for entertaining. The main floor primary bedroom offers a private retreat with direct patio access to soak in serene surroundings.
    Upstairs, a versatile den awaits, along with a secondary primary bedroom featuring its own ensuite, and two additional bedrooms sharing a well-appointed full bath, making this home ideal for families and guests.
    The home boasts an oversized 3-car heated garage, providing ample space for vehicles and outdoor gear. Outdoor living is enhanced with sweeping views of the Brush Creek Valley and walk-out access to the lower pond, perfect for fishing or enjoying tranquility.

    Frost Creek members enjoy year-round activities, including golf, hiking, biking, and snowshoeing. The community features a 40,000 sq. ft. clubhouse with a gym, spa, swimming pool, and restaurant/bar.
    With its prime location at a lower elevation, you're just minutes from shops, restaurants, Eagle Airport, Sylvan Lake State Park, and only 30 minutes from world-class skiing. Call to schedule your private showing and experience the beauty and comfort this exceptional property has to offer.

    *Frost Creek Membership Required.

    Show all description

Ask an Agent About This Home

Phone
By clicking the «REQUEST INFO» button you agree to the Terms of Use and Privacy Policy

Location

  • View: Lake, Mountain(s), Valley

Building Details

  • Building Area Total: 2874 sq ft
  • Construction Materials: Frame, Wood Siding
  • Sewer: Septic System Approved
  • Heating: Forced Air, Natural Gas
  • Current Use: None
  • Stories: 2
  • Roof: Asphalt, Metal
  • Foundation Details: Concrete Perimeter
  • Levels: Two

Video

Amenities & Features

  • Laundry Features: Electric Dryer Hookup, Washer Hookup
  • Utilities: Electricity Available, Natural Gas Available, Satellite, Snow Removal, Trash, Water Available
  • Association Amenities: Clubhouse, Fitness Center, Pool, Spa/Hot Tub, Tennis Court(s), Other, See Remarks
  • Parking Features: Attached Garage, Heated Garage
  • Waterfront Features: See Remarks
  • Fireplace Features: Gas
  • Garage Spaces: 3
  • WaterSource: Public
  • Appliances: Built-In Electric Oven, Cooktop, Dishwasher, Disposal, ENERGY STAR Qualified Refrigerator, ENERGY STAR Qualified Water Heater, Microwave, Washer/Dryer
  • Interior Features: Fireplace - Gas
  • Lot Features: Native Plants, Landscaped
  • Window Features: ENERGY STAR Qualified Windows
  • Patio And Porch Features: Patio
  • Cooling: Ceiling Fan(s), Central Air
  • Amenities:
Show all amenities & features

Fees & Taxes

  • Association Fee Frequency: Annually
  • Association Fee Includes: Common Area Maintenance

Miscellaneous

  • Road Surface Type: All Year
  • Listing Terms: 1031 Exchange, Cash, New Loan
  • Special Listing Conditions: None
  • Pets Allowed: Cats OK, Dogs OK

Courtesy of

  • List Office Name: Frost Creek Realty LLC

Share this property

Copy

Or share with

Ask an Agent About This Home

Phone
By clicking the «REQUEST INFO» button you agree to the Terms of Use and Privacy Policy

Reset password

Enter your email address and we will send you a link to change your password.