ResidentialTownhouseCOEdwards81632Moonridge 460 Drive, Edwards, CO, 81632

Basics

  • Date added: Added 8 months ago
  • Price per sqft: $608.02
  • Category:
  • Type:
  • Status:
  • Bedrooms: 2
  • Bathrooms: 1
  • Half baths: 1
  • Total rooms: 6
  • Floors: 2
  • Lot size: 0.11 sq ft
  • Year built: 1992, 1992
  • Subdivision Name: Morningstar Th
  • Agent Full Name: Robert Schilling
  • Bathrooms Full: 1
  • Lot Size Acres: 0.11 acres
  • Rooms Total: 6
  • Zoning: Residential
  • County: Eagle
  • MLS ID: 1012746

Description

  • Description:

    Welcome to 460 Moonridge Drive #3E in Edwards!
    This bright and comfortable 2-bedroom, 3-bath townhome offers 1,472 square feet of easy mountain living in one of the Vail Valley's most convenient locations.
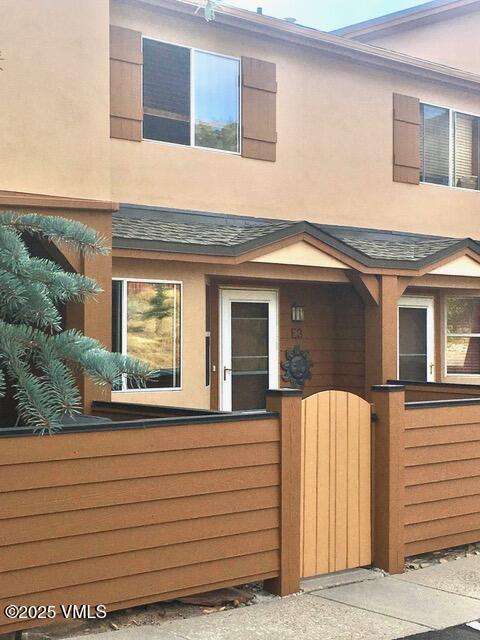
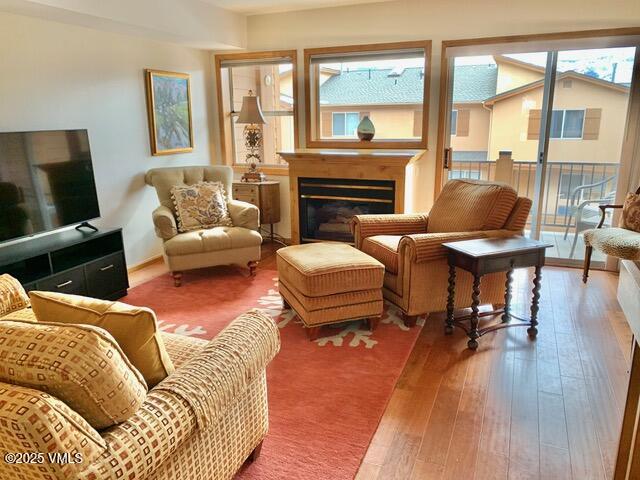
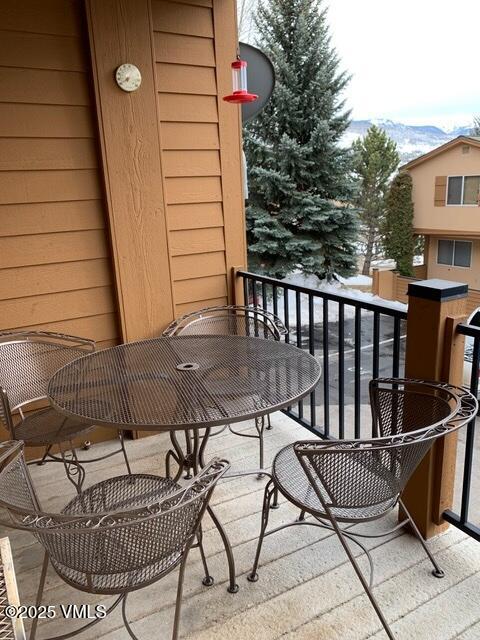
    The open main level is perfect for relaxing or entertaining, with big windows that let in tons of natural light and showcase stunning south-facing views of the Sawatch Range. Step out onto the sunny deck for morning coffee or unwind in the afternoon on your spacious front patio — you've got outdoor living on both sides!
    Upstairs, you'll find two generously sized bedrooms, each with its own private bathroom — great for guests or roommates. There's also a bonus room downstairs that makes an ideal home office, gear room, or workout space. The oversized one-car garage offers plenty of room for your vehicle plus your Colorado toys.
    Located just minutes from Riverwalk, skiing at Vail, Arrowhead or Beaver Creek, hiking trails, schools, Shaw Medical Center and more — you'll love the blend of comfort, convenience, and mountain charm.

    Show all description

Ask an Agent About This Home

Phone
By clicking the «REQUEST INFO» button you agree to the Terms of Use and Privacy Policy

Location

  • View: Mountain(s), South Facing

Building Details

  • Building Area Total: 1472 sq ft
  • Construction Materials: Frame, Stucco, Wood Siding
  • Heating: Forced Air, Natural Gas
  • Stories: 2
  • Roof: Asphalt
  • Foundation Details: Concrete Perimeter
  • Levels: Three Or More
  • Floor covering: ,
  • Parking:

Video

Amenities & Features

  • Laundry Features: See Remarks
  • Flooring: Carpet, Wood
  • Utilities: Electricity Available, Natural Gas Available, Sewer Available, Sewer Connected, Snow Removal, Trash, Water Available
  • Association Amenities: None
  • Fencing: Fenced, Partial
  • Parking Features: Assigned, Attached Garage, Garage, Surface
  • Fireplace Features: Gas
  • Garage Spaces: 1
  • WaterSource: District Water
  • Appliances: Dishwasher, Disposal, Microwave, Refrigerator, Washer, Washer/Dryer
  • Interior Features: Fireplace - Gas, Multi-Level, Patio, Skylight(s), Balcony
  • Lot Features: See Remarks
  • Window Features: Skylight(s)
  • Patio And Porch Features: Deck, Patio
  • Cooling: Ceiling Fan(s)
  • Amenities:

Fees & Taxes

  • Association Fee Frequency: Monthly
  • Association Fee Includes: Common Area Maintenance, Management, Snow Removal, Trash

Miscellaneous

  • Road Surface Type: All Year, Paved
  • Listing Terms: Cash, New Loan
  • Special Listing Conditions: None
  • Pets Allowed: Cats OK, Dogs OK

Courtesy of

  • List Office Name: Coldwell Banker Distinctive Properties

Share this property

Copy

Or share with

ResidentialTownhouseCOEdwards81632Moonridge 460 Drive, Edwards, CO, 81632

Basics

  • Date added: Added 8 months ago
  • Price per sqft: $608.02
  • Category:
  • Type:
  • Status:
  • Bedrooms: 2
  • Bathrooms: 1
  • Half baths: 1
  • Total rooms: 6
  • Floors: 2
  • Lot size: 0.11 sq ft
  • Year built: 1992, 1992
  • Subdivision Name: Morningstar Th
  • Agent Full Name: Robert Schilling
  • Bathrooms Full: 1
  • Lot Size Acres: 0.11 acres
  • Rooms Total: 6
  • Zoning: Residential
  • County: Eagle
  • MLS ID: 1012746

Description

  • Description:

    Welcome to 460 Moonridge Drive #3E in Edwards!
    This bright and comfortable 2-bedroom, 3-bath townhome offers 1,472 square feet of easy mountain living in one of the Vail Valley's most convenient locations.
    The open main level is perfect for relaxing or entertaining, with big windows that let in tons of natural light and showcase stunning south-facing views of the Sawatch Range. Step out onto the sunny deck for morning coffee or unwind in the afternoon on your spacious front patio — you've got outdoor living on both sides!
    Upstairs, you'll find two generously sized bedrooms, each with its own private bathroom — great for guests or roommates. There's also a bonus room downstairs that makes an ideal home office, gear room, or workout space. The oversized one-car garage offers plenty of room for your vehicle plus your Colorado toys.
    Located just minutes from Riverwalk, skiing at Vail, Arrowhead or Beaver Creek, hiking trails, schools, Shaw Medical Center and more — you'll love the blend of comfort, convenience, and mountain charm.

    Show all description

Ask an Agent About This Home

Phone
By clicking the «REQUEST INFO» button you agree to the Terms of Use and Privacy Policy

Location

  • View: Mountain(s), South Facing

Building Details

  • Building Area Total: 1472 sq ft
  • Construction Materials: Frame, Stucco, Wood Siding
  • Heating: Forced Air, Natural Gas
  • Stories: 2
  • Roof: Asphalt
  • Foundation Details: Concrete Perimeter
  • Levels: Three Or More
  • Floor covering: ,
  • Parking:

Video

Amenities & Features

  • Laundry Features: See Remarks
  • Flooring: Carpet, Wood
  • Utilities: Electricity Available, Natural Gas Available, Sewer Available, Sewer Connected, Snow Removal, Trash, Water Available
  • Association Amenities: None
  • Fencing: Fenced, Partial
  • Parking Features: Assigned, Attached Garage, Garage, Surface
  • Fireplace Features: Gas
  • Garage Spaces: 1
  • WaterSource: District Water
  • Appliances: Dishwasher, Disposal, Microwave, Refrigerator, Washer, Washer/Dryer
  • Interior Features: Fireplace - Gas, Multi-Level, Patio, Skylight(s), Balcony
  • Lot Features: See Remarks
  • Window Features: Skylight(s)
  • Patio And Porch Features: Deck, Patio
  • Cooling: Ceiling Fan(s)
  • Amenities:

Fees & Taxes

  • Association Fee Frequency: Monthly
  • Association Fee Includes: Common Area Maintenance, Management, Snow Removal, Trash

Miscellaneous

  • Road Surface Type: All Year, Paved
  • Listing Terms: Cash, New Loan
  • Special Listing Conditions: None
  • Pets Allowed: Cats OK, Dogs OK

Courtesy of

  • List Office Name: Coldwell Banker Distinctive Properties

Share this property

Copy

Or share with

Ask an Agent About This Home

Phone
By clicking the «REQUEST INFO» button you agree to the Terms of Use and Privacy Policy

Reset password

Enter your email address and we will send you a link to change your password.